
Price Reduction
Address
12235 Alston Drive, Meadows Place, TX
Price
$ 324,990
Property Attributes
- MLS#12715765
- TypeSingle Family
- Listing Status Active
- CountyFort Bend
- CityMeadows Place
- Area29 Stafford Area
- NeighborhoodMeadows Sec 4
- Zip77477
- Style
- Year Built1974
- Taxes$ 7115
- Price$ 324,990
- Bedrooms4
- Full Bathrooms2
- Half Bathrooms1
- Sqr Footage2245
- Lot Size0.1708 Acres
Data Source:
Houston Association of REALTORS® (HAR)
Property Description
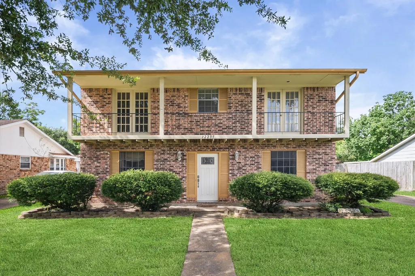
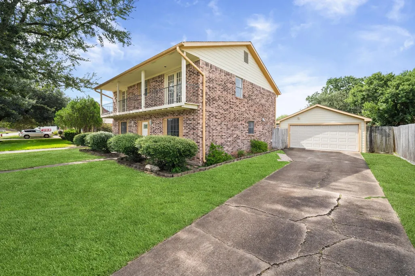
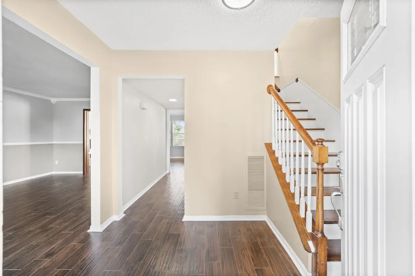
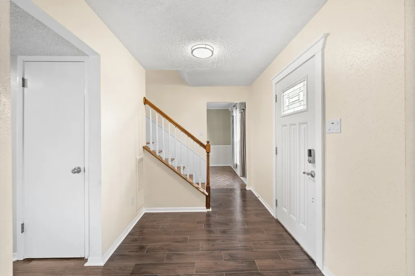
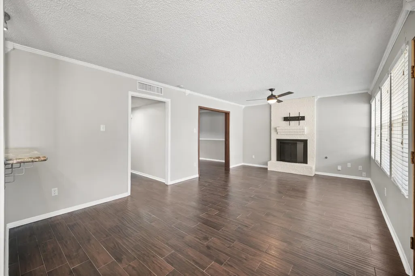
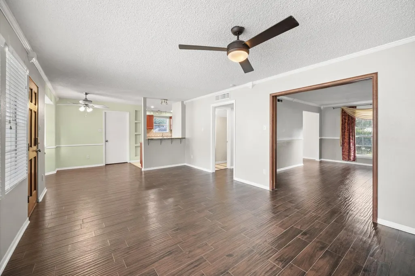
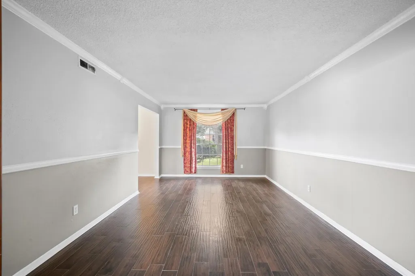
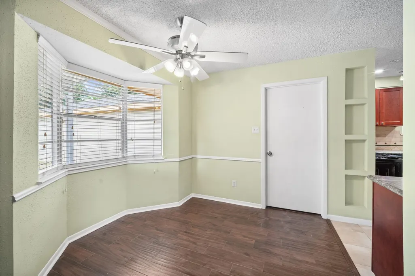
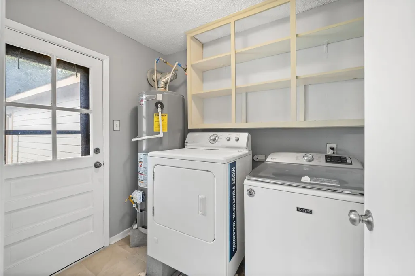
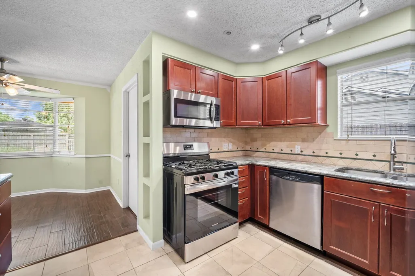
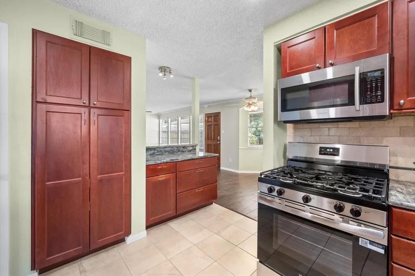
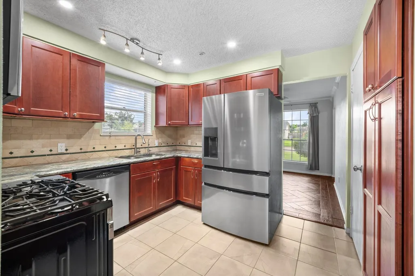
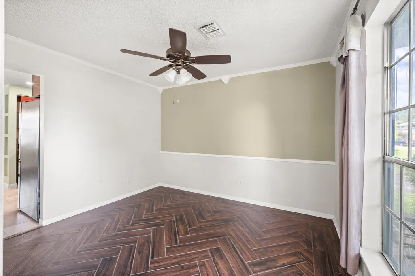
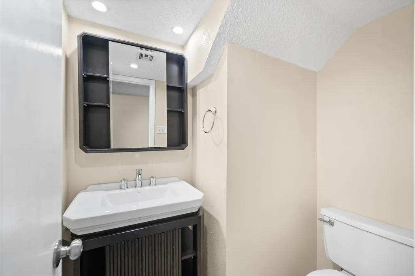
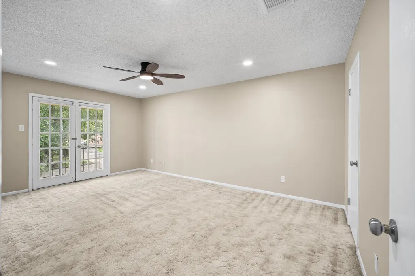
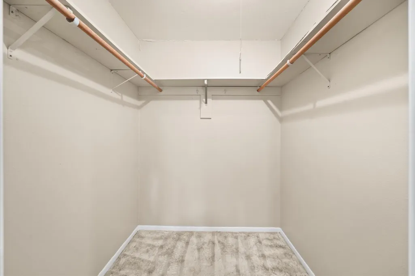
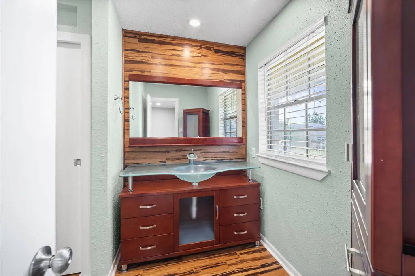
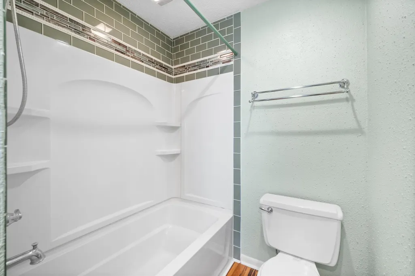
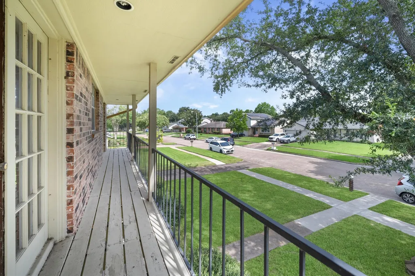
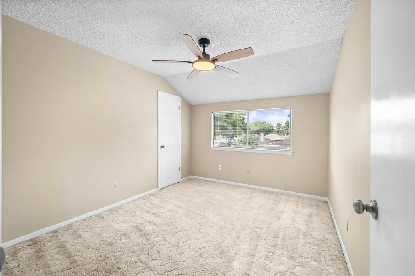
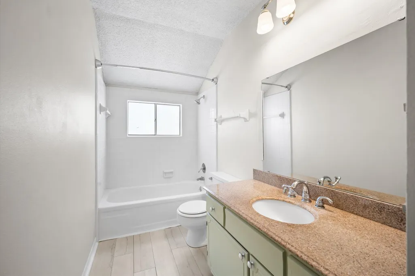
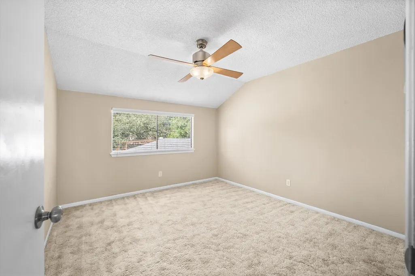
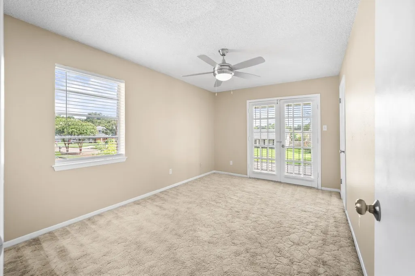
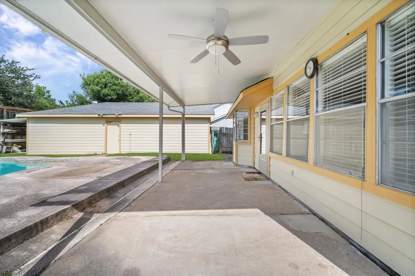
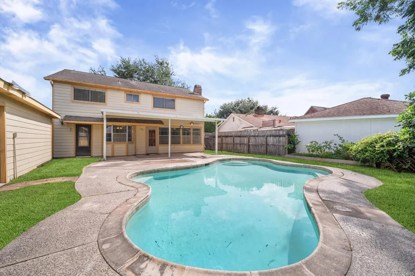
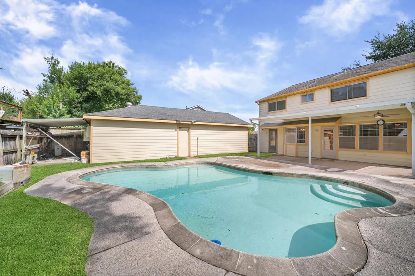
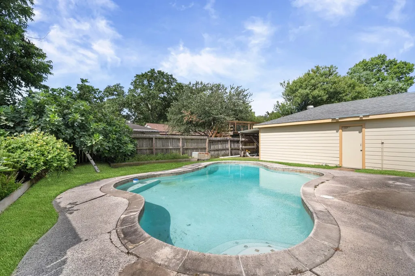
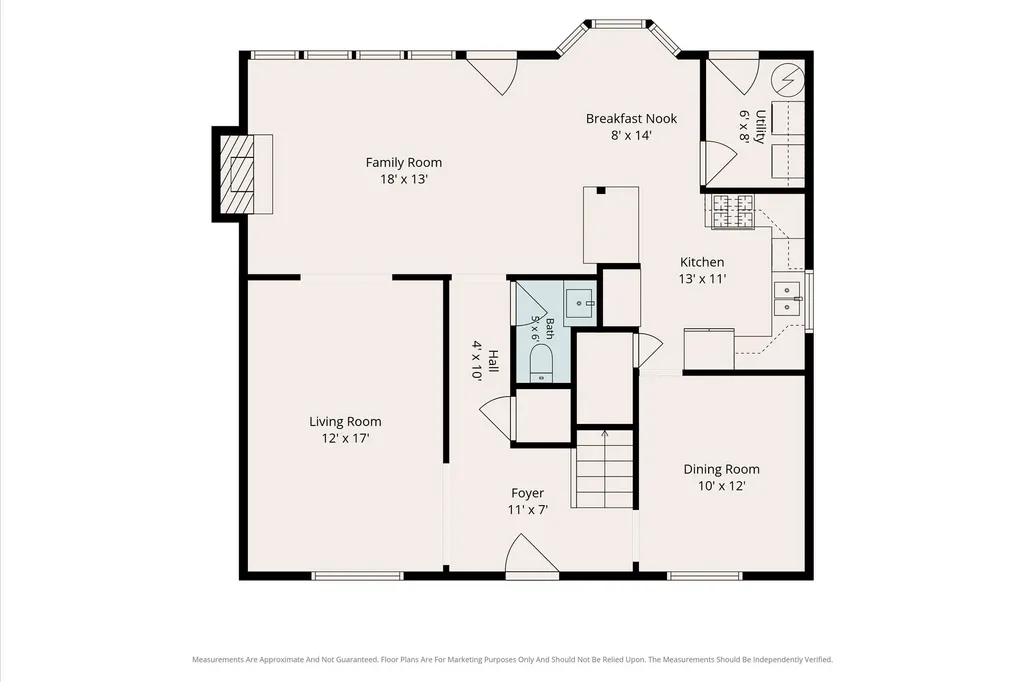
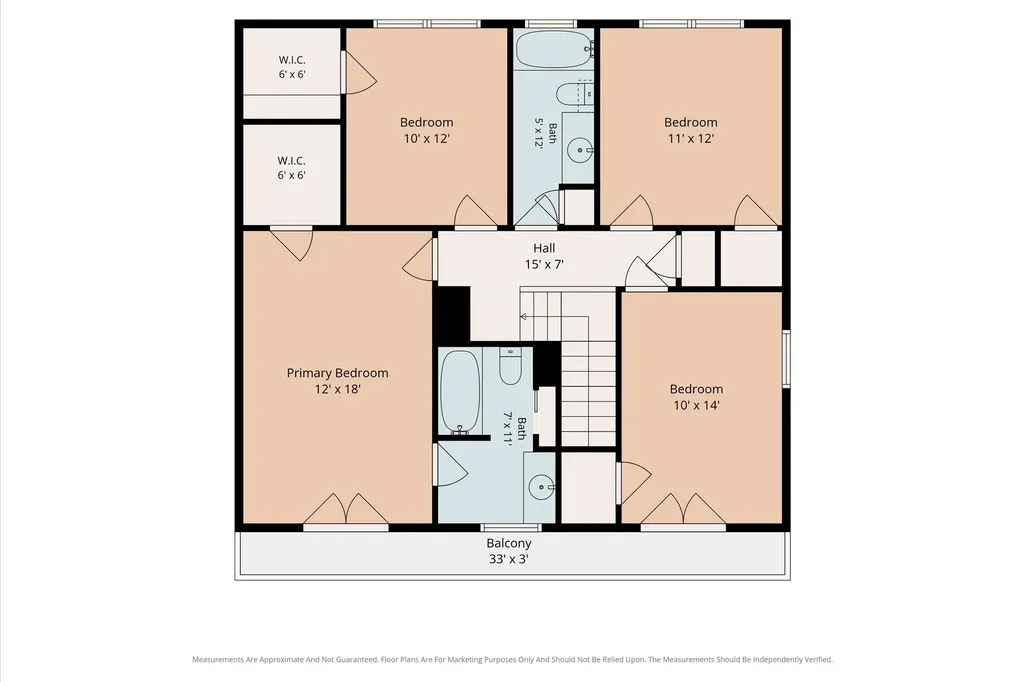
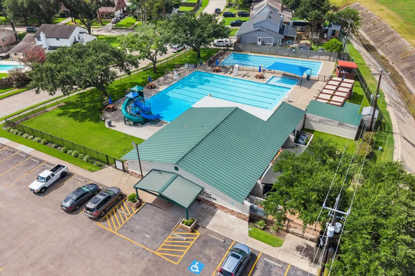
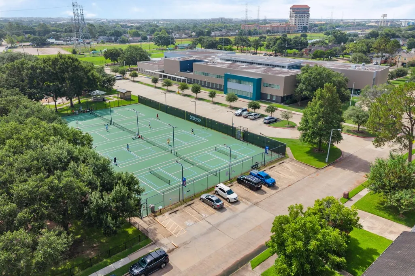
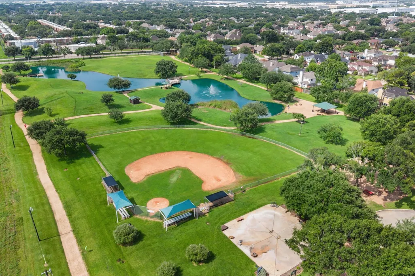
Enjoy the benefits of low taxes and no HOA/MUD fees in this well-maintained 4-bedroom, 2.5-bath home located in Meadows Place. All freshly painted bedrooms are located upstairs, including a spacious primary with walk-in closet and private en suite bath. Enjoy some fresh air from the 2nd-floor balcony overlooking the front of the home. The main level provides functional living spaces, while the backyard is designed for relaxing and entertaining with a covered patio overlooking an in-ground swimming pool. The extended detached garage offers additional space for parking, storage, or workspace. The home also includes a washer, dryer, and brand-new refrigerator and gas range, making your move even easier. Conveniently located near Meadows Elementary, Community Center, pool, tennis/pickleball courts, playgrounds, and Mark McGrath Park- featuring baseball fields, splash pad, jogging trail, picnic tables, and a lake. Easy access to Hwy90 and Hwy59 makes commuting throughout the area a breeze.
| Elementary School | Middle School | High School |
|---|---|---|
| MEADOWS ELEMENTARY SCHOOL (FORT BEND) Elementary School | DULLES MIDDLE SCHOOL Middle School | DULLES HIGH SCHOOL High School |
| Price History | |
|---|---|
| 7/7/2026 | Listed $345,000 |
| 9/1/2026 | 6$324,990 |
General Features
| Sewer | Public Sewer |
|---|---|
| Heating | Central,Gas |
| Cooling | Central Air,Electric |
| Roof | Composition |
| Appliances | Dishwasher,Disposal,Gas Oven,Gas Range,Microwave,Refrigerator,Water Softener Owned |
| Garage Spaces | 2 |
| Patio/Porch Features | Balcony,Covered,Deck,Patio |
| Architectural Style | Traditional |
| Pool Features | In Ground |
| Security Features | Smoke Detector(s) |
| Construction Materials | Brick,Wood Siding |
| Year Built | 1974 |
| Stories Count | 2 |
| Levels | Two |
| Property Subtype | Detached |
| Tax Year | 2025 |
| County | Fort Bend |
| New Construction | false |
| Property Type | Residential |
| Attached Garage | false |
| Subdivision Name | Meadows Sec 4 |
| Facing Direction | North |
| Garage Y/N | true |
| Green Indoor Air Quality | Ventilation |
| Total Rooms | 13 |
| Full Baths | 2 |
| Status | Active |
| Directions | Heading southbound on Hwy 59/I-69, exit and turn right onto West Airport Blvd. Continue straight then turn right onto Mulholland Dr. Go straight then turn left onto Alston Dr. The home will be located on your left. |
| ModificationTimestamp | 2026-09-01T21:14:39.040-00:00 |
| High School | DULLES HIGH SCHOOL |
| City | Meadows Place |
| Disclosures | Seller Disclosure |
| High School District | 19 - Fort Bend |
| MLS Area | 29 |
| Lot Size Units | Square Feet |
| Elementary School | MEADOWS ELEMENTARY SCHOOL (FORT BEND) |
| Tax Annual Amount | 7115 |
| Middle/Junior High School | DULLES MIDDLE SCHOOL |
| MLS Area Minor | Stafford Area |
| Lease Considered Y/N | false |
| Standard Status | Active |
| Occupancy Type | Vacant |
| Middle/Junior School District | 19 - Fort Bend |
| Elementary School District | 19 - Fort Bend |
| Year Built Source | Public Records |
| PostalCity | Meadows Place |
| Legal Description | THE MEADOWS SEC 4, BLOCK 34, LOT 9 |
Interior Features
| Interior Amenities | All Bedrooms Up,Entrance Foyer,En Suite Bathroom,Bath in Primary Bedroom,Tub Shower,Upper Level Primary,Walk-In Pantry,Walk-In Closet(s),Window Treatments,Ceiling Fan(s) |
|---|---|
| Flooring | Carpet,Plank,Tile,Vinyl |
| Total Fireplaces | 1 |
| Air Conditioning Y/N | true |
| Heating Y/N | true |
| Window Features | Window Coverings |
| Fireplace Y/N | true |
| Half Baths | 1 |
| Laundry Features | Washer Hookup,Gas Dryer Hookup |
| Total Bedrooms | 4 |
| Room Type | Breakfast Room/Nook,Den,Dining Room,Entry/Foyer,Family Room,Living Room,Utility Room,Half Bath |
| LivingAreaSource | Appraiser |
| Total Baths | 3 |
Exterior Features
| Exterior Amenities | Balcony,Covered Patio,Deck,Fence,Paved Driveway,Patio,Tennis Court(s) |
|---|---|
| Fencing | Back Yard |
| Parking Features | Detached,Garage |
| Lot Features | Subdivision |
| Water Source | Public |
| Lot Size Area | 7439 |
| Foundation Details | Slab |
| Building Area Total | 2245 |
| Lot Size Acres | 0.1708 |
| Lot Size Source | Appraiser |
| Private Pool | true |
Amenities
- Foreclosure
- Views
- Short Sale
- New Construction
- Adult 55+
- Lease To Own
- No HOA Fees
- Furnished
- Primary On Main
- Air Conditioning
- Seller Finance
- Green
- Fixer Upper
- Horse
- Golf
- Fireplace
- Deck
- Garage
- Basement
- Pool
Property vs Single Family Average in 77477
Price
Taxes
Year Built

 The information being provided by Houston Association of REALTORS, Inc. is for the consumer's personal, non-commercial use and may not be used for any purpose other than to identify prospective properties consumers may be interested in purchasing. Any information relating to real estate for sale referenced on this web site comes from the Internet Data Exchange (IDX) program of the Houston Association of REALTORS, Inc. This web site may reference real estate listing(s) held by a brokerage firm other
