



Address
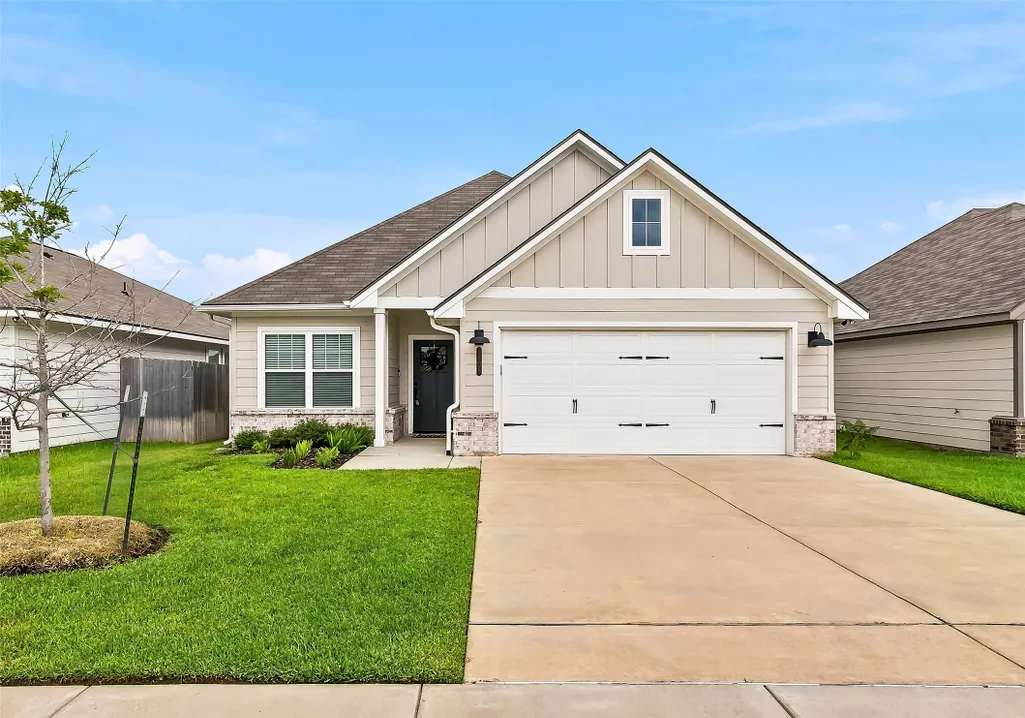
2805 Buccaneer Trail, Bryan, TX
Price
$ 305,000
Property Attributes
- MLS#41431974
- TypeSingle Family
- Listing Status Active
- CountyBrazos
- CityBryan
- Area61
- NeighborhoodBonham Trace
- Zip77803
- Style
- Year Built2022
- Taxes$ 6048
- Price$ 305,000
- Bedrooms3
- Full Bathrooms2
- Half Bathrooms0
- Sqr Footage1698
- Lot Size0.1188 Acres
Data Source:
Houston Association of REALTORS® (HAR)
Property Description
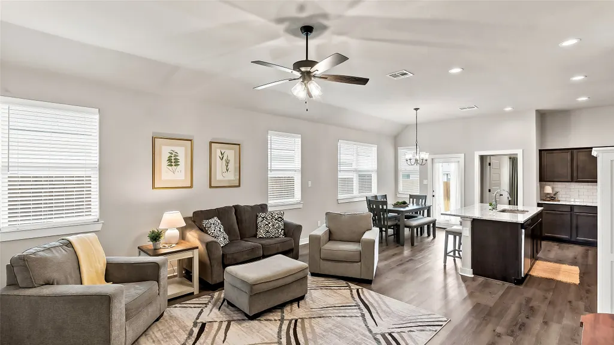
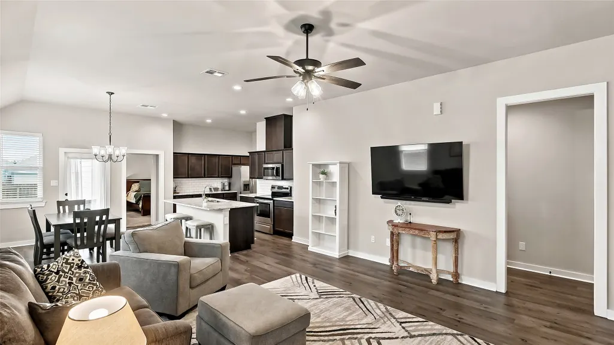
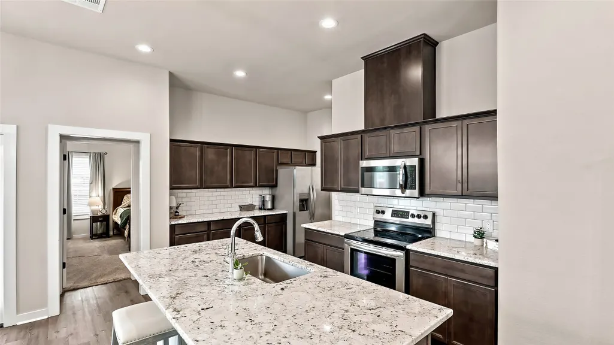
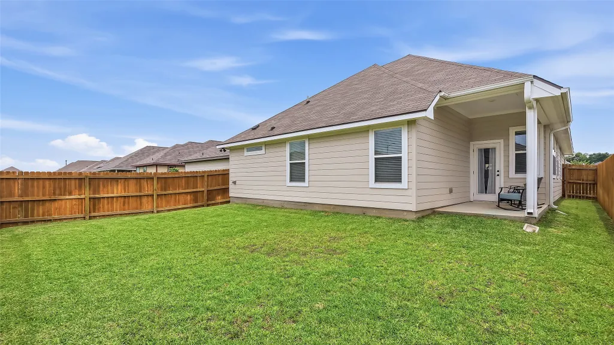
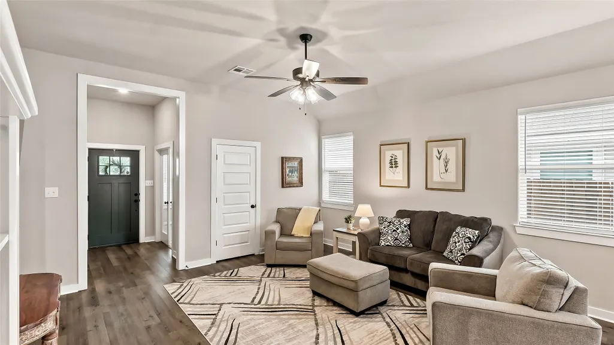
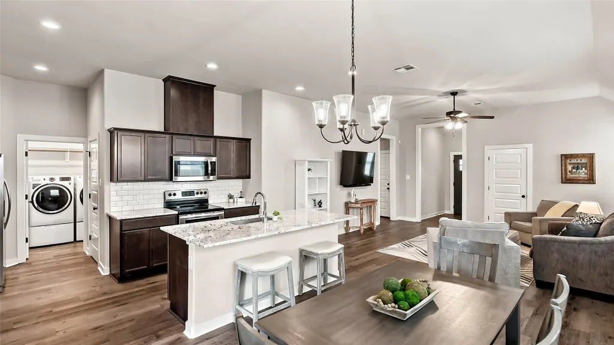
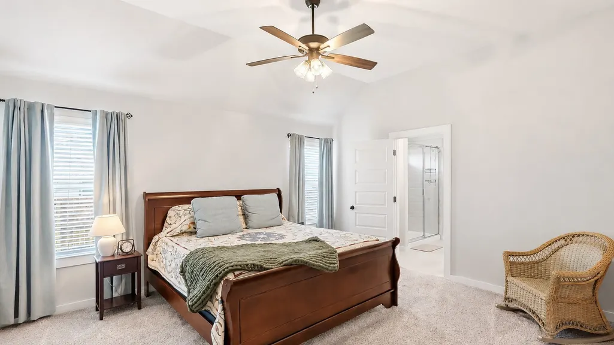
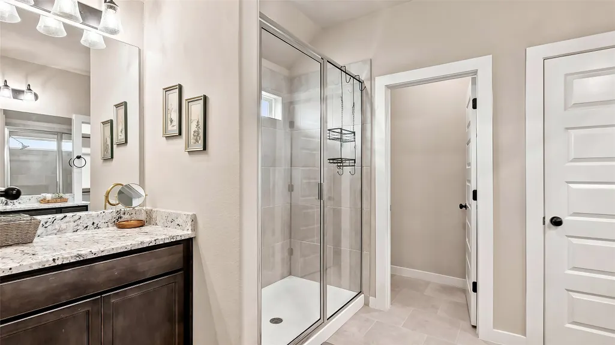
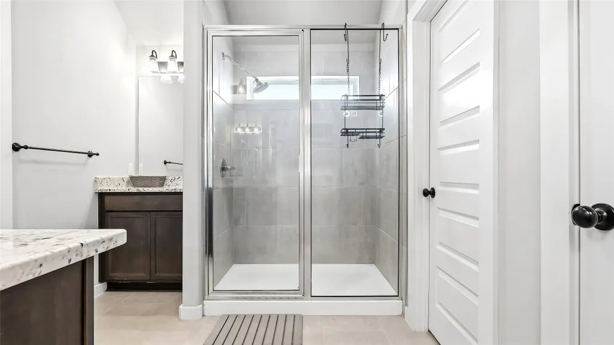
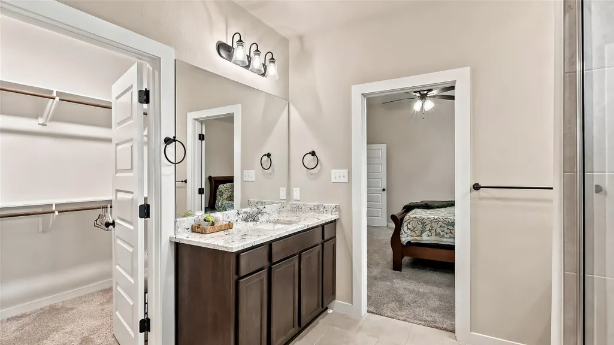
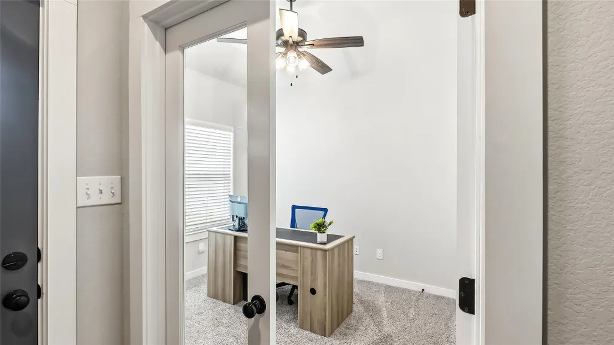
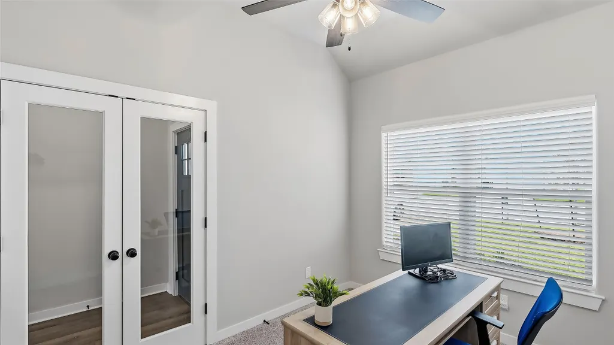
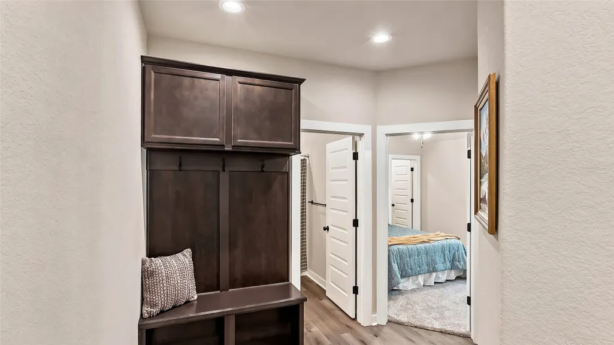
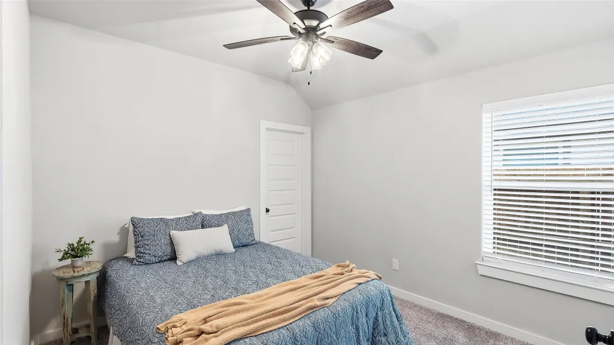
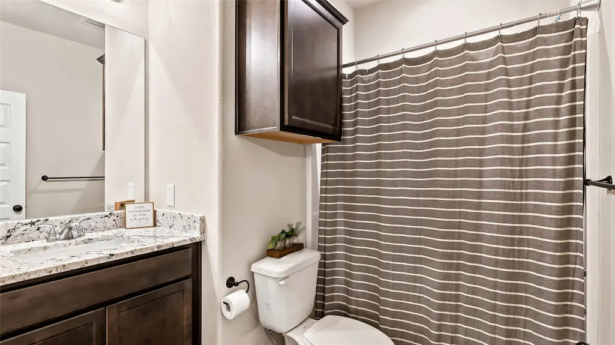
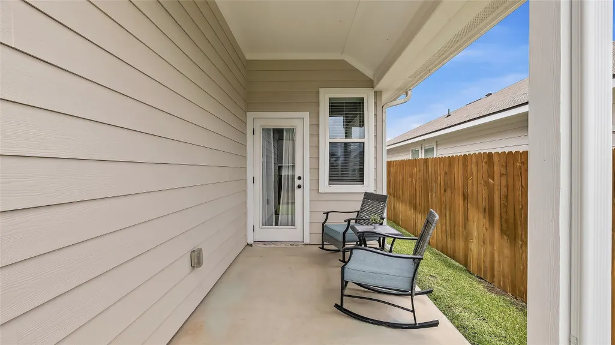
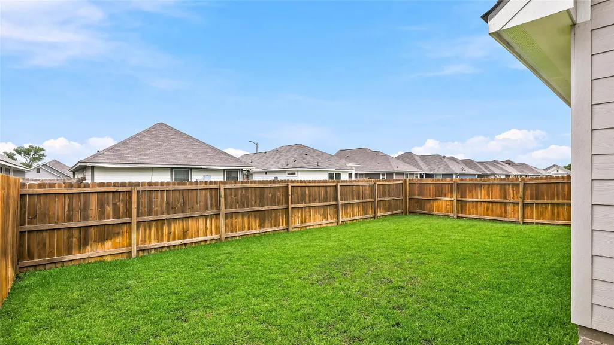
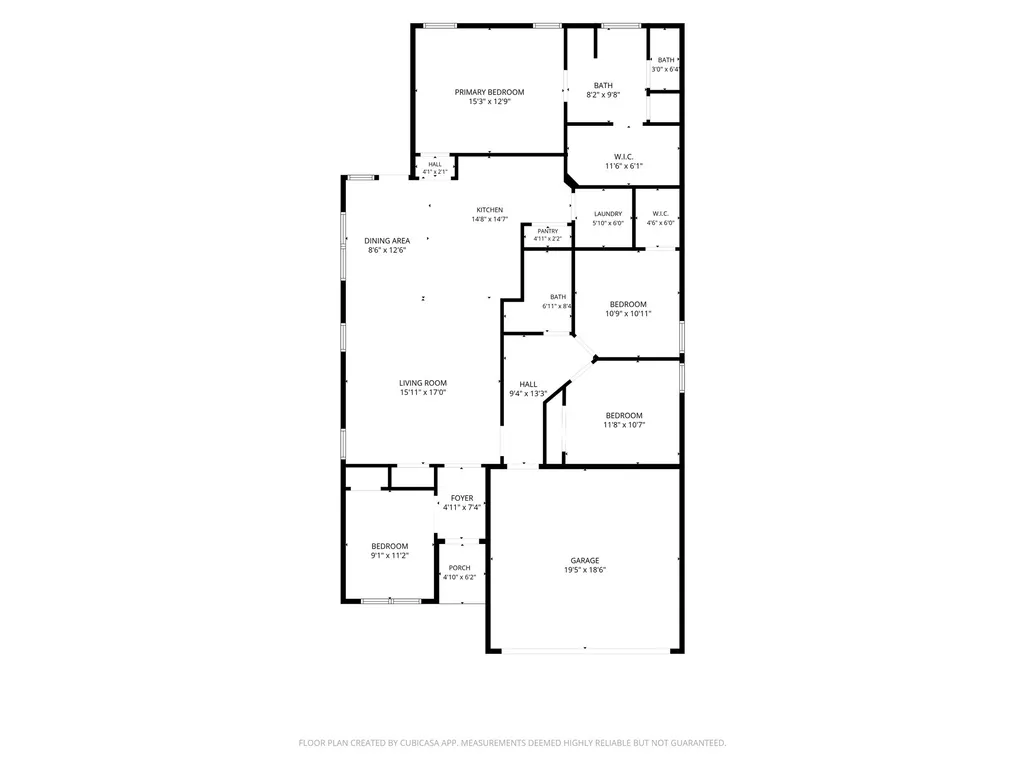
Welcome to this popular Avonley "Daffodil" floor plan with 3 bedrooms 2 baths & a Flex Room! From the moment you step inside, you'll appreciate the bright & inviting flex space just off the entry, currently being used as a home office but perfect for a 2nd living area or playroom. The spacious kitchen features granite counters, s/s appliances, large island & overlooks the open-concept dining & living areas. The primary suite offers plenty of natural light from large windows & ensuite bathroom with granite countertops, dual vanity areas, tiled walk-in shower, water closet, linen closet & impressive 11' x 6' walk-in closet. Covered back patio overlooks the privacy-fenced backyard. Additional features include sprinkler system, a mudroom area, insulated garage door, security system, luxury vinyl plank flooring throughout main living areas, gutters, smart thermostat, ceiling fans & 2-inch blinds throughout. Washer, dryer & refrigerator are negotiable!
| Elementary School | Middle School | High School |
|---|---|---|
| BONHAM ELEMENTARY SCHOOL (BRYAN) Elementary School | STEPHEN F. AUSTIN MIDDLE SCHOOL Middle School | JAMES EARL RUDDER HIGH SCHOOL High School |
| Price History | |
|---|---|
| 6/25/2026 | Listed $315,000 |
| 7/27/2026 | 3$305,000 |
General Features
| Country | US |
|---|---|
| Heating | Central,Electric |
| Cooling | CentralAir,Electric |
| Roof | Composition |
| Appliances | Dishwasher,ElectricOven,ElectricRange,Disposal,Microwave,Dryer,Refrigerator,Washer |
| HOA Fee | 330 |
| Garage Spaces | 2 |
| Patio/Porch Features | Covered,Deck,Patio |
| Architectural Style | Traditional |
| Security Features | SecuritySystemOwned,SmokeDetectors |
| Construction Materials | Brick,CementSiding |
| Year Built | 2022 |
| Stories Count | 1 |
| Levels | One |
| Property Subtype | Detached |
| Tax Year | 2025 |
| Assoc Fee Paid Per | Annually |
| County | Brazos |
| New Construction | false |
| Property Type | Residential |
| HOA | true |
| Attached Garage | true |
| Energy Efficient | Doors,Hvac,Thermostat,Windows |
| Subdivision Name | Bonham Trace |
| Garage Y/N | true |
| Green Indoor Air Quality | Ventilation |
| Total Rooms | 4 |
| Full Baths | 2 |
| Status | Active |
| Directions | From Hwy 6 take the exit towards Tabor Rd. Turn left then get on Access road going south, right onto tabor rd, Right onto Nuches, Right onto Buccaneer, 3rd house on the left |
| ModificationTimestamp | 2026-07-27T16:41:37.410-00:00 |
| High School | JAMES EARL RUDDER HIGH SCHOOL |
| City | Bryan |
| Disclosures | SellerDisclosure |
| Association Name | Bonham Trace HOA |
| High School District | 148 - Bryan |
| MLS Area | 61 |
| Lot Size Units | SquareFeet |
| Elementary School | BONHAM ELEMENTARY SCHOOL (BRYAN) |
| Tax Annual Amount | 6048 |
| Middle/Junior High School | STEPHEN F. AUSTIN MIDDLE SCHOOL |
| Lease Considered Y/N | false |
| Builder Name | Avonley Homes, LLC |
| Standard Status | Active |
| Middle/Junior School District | 148 - Bryan |
| Elementary School District | 148 - Bryan |
| Year Built Source | PublicRecords |
| PostalCity | Bryan |
| Legal Description | BONHAM TRACE PH 1, BLOCK 3, LOT 18 |
Interior Features
| Interior Amenities | CrownMolding,GraniteCounters,HighCeilings,WindowTreatments,CeilingFans,ProgrammableThermostat |
|---|---|
| Flooring | Carpet,Plank,Vinyl |
| Air Conditioning Y/N | true |
| Heating Y/N | true |
| Window Features | LowEmissivityWindows,WindowCoverings |
| Fireplace Y/N | false |
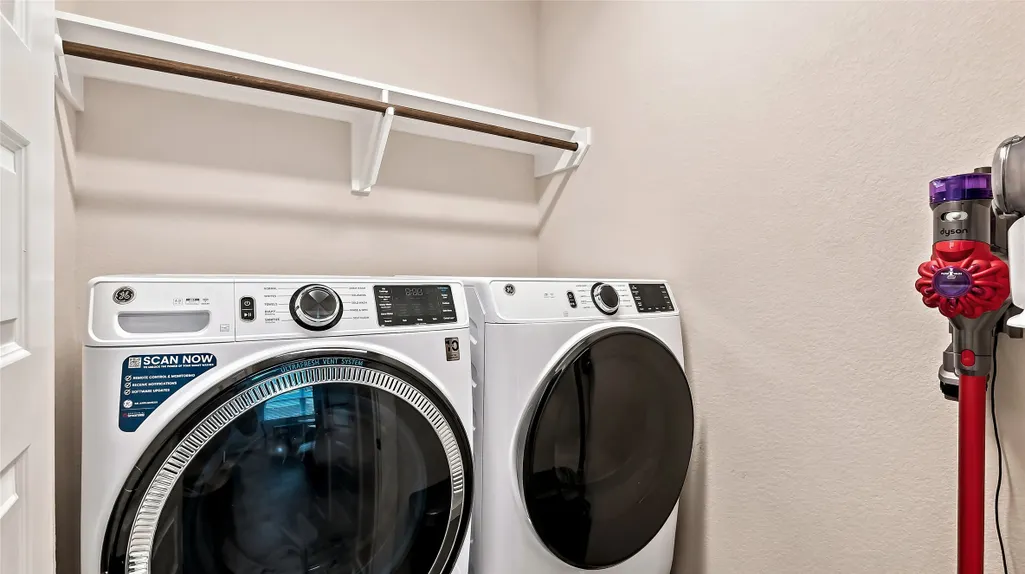
| Laundry Features | WasherHookup,ElectricDryerHookup |
| Total Bedrooms | 3 |
| LivingAreaSource | Appraiser |
| Total Baths | 2 |
Exterior Features
| Exterior Amenities | CoveredPatio,Fence,SprinklerIrrigation,Patio |
|---|---|
| Fencing | BackYard |
| Parking Features | Attached,Garage |
| Lot Features | Subdivision |
| Water Source | Public |
| Lot Size Area | 5175 |
| Foundation Details | Slab |
| Building Area Total | 1698 |
| Lot Size Acres | 0.1188 |
| Road Surface Type | Asphalt |
| Lot Size Source | Appraiser |
| Door Features | InsulatedDoors |
| Private Pool | false |
Amenities
- Foreclosure
- Views
- Short Sale
- New Construction
- Adult 55+
- Lease To Own
- No HOA Fees
- Furnished
- Primary On Main
- Air Conditioning
- Seller Finance
- Green
- Fixer Upper
- Horse
- Golf
- Fireplace
- Deck
- Garage
- Basement
- Pool
Property vs Single Family Average in 77803
Price
Taxes
Year Built

 The information being provided by Houston Association of REALTORS, Inc. is for the consumer's personal, non-commercial use and may not be used for any purpose other than to identify prospective properties consumers may be interested in purchasing. Any information relating to real estate for sale referenced on this web site comes from the Internet Data Exchange (IDX) program of the Houston Association of REALTORS, Inc. This web site may reference real estate listing(s) held by a brokerage firm other
