
Address
442 Shady Creek Drive, Bryan, TX
Price
$ 750,000
Property Attributes
- MLS#51627879
- TypeSingle Family
- Listing Status Pending
- CountyBrazos
- CityBryan
- Area61
- NeighborhoodRustic Oaks Ph 02
- Zip77808
- Style
- Year Built2001
- Taxes$ 8660
- Price$ 750,000
- Bedrooms4
- Full Bathrooms3
- Half Bathrooms0
- Sqr Footage2445
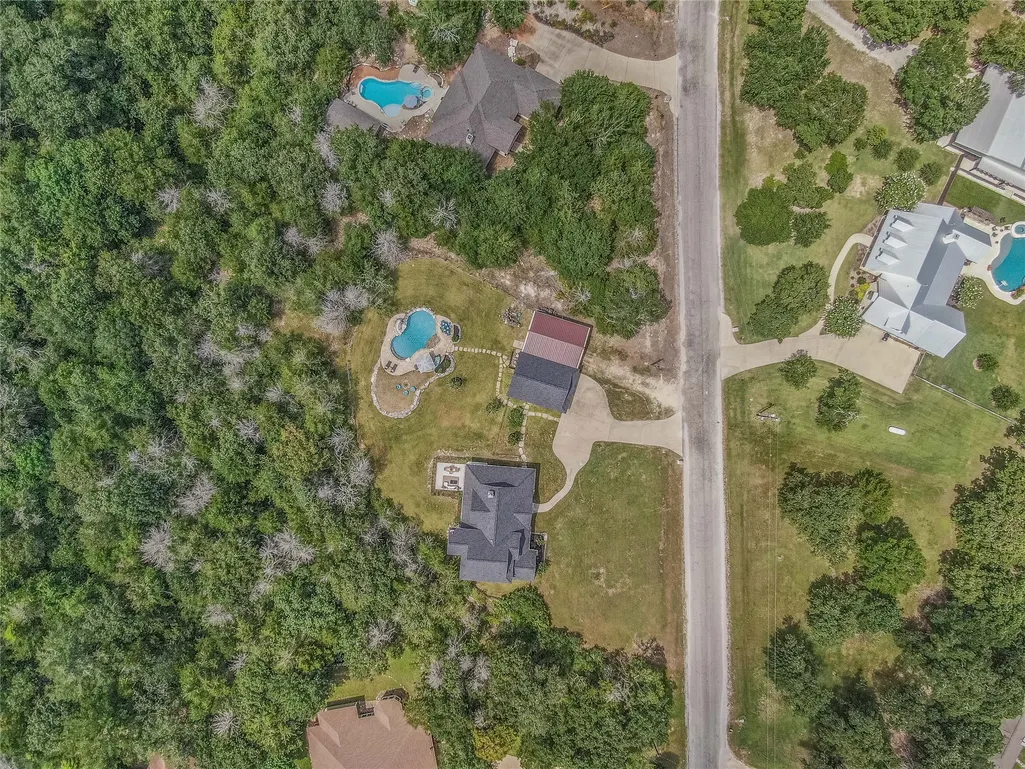
- Lot Size2.3 Acres
Data Source:
Houston Association of REALTORS® (HAR)
Property Description
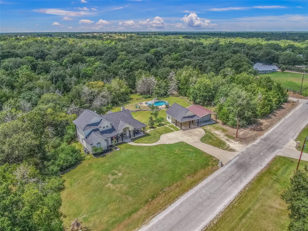
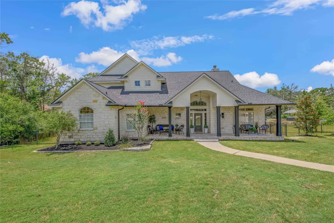
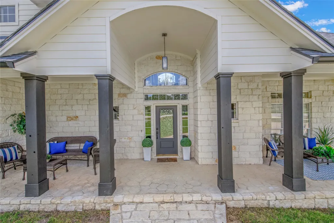
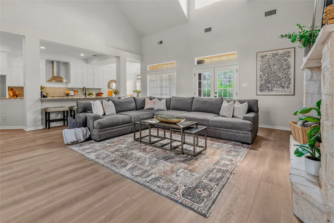
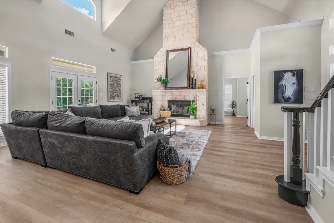
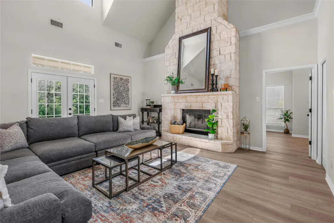
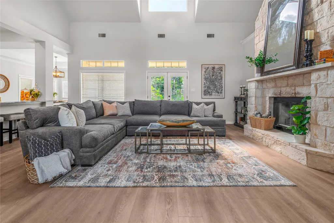
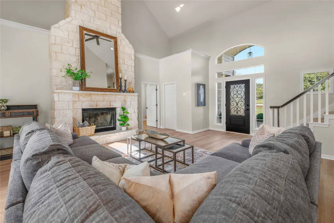
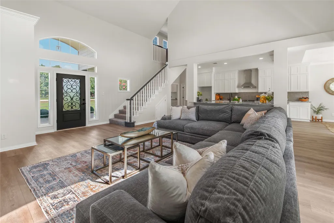
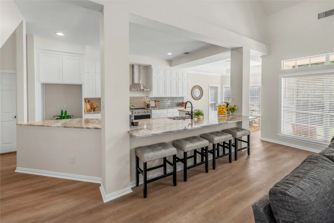
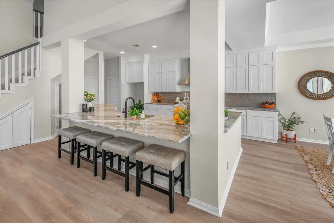
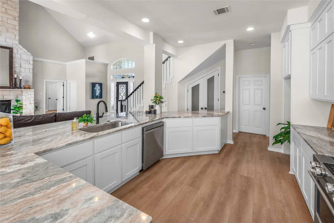
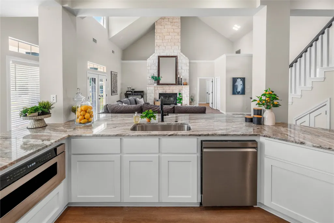
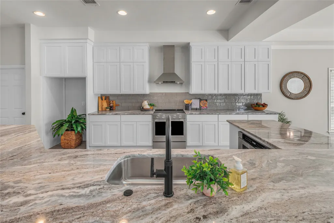
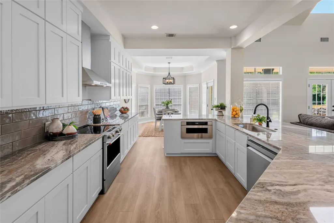
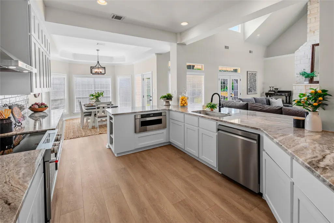
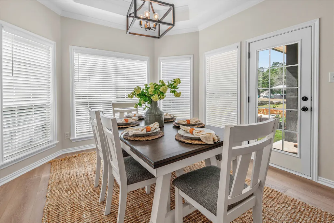
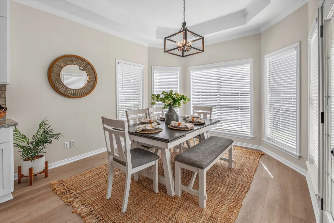
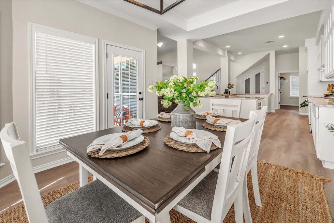
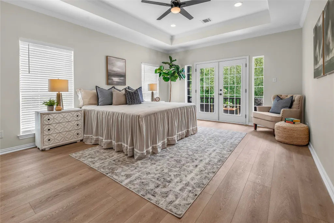
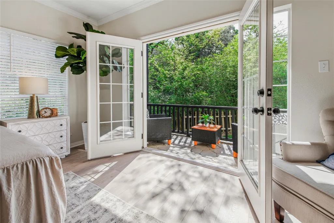
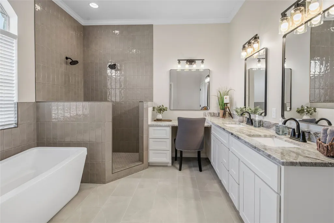
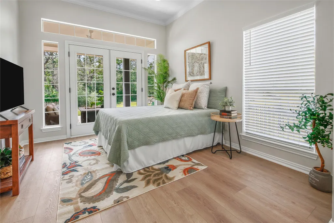
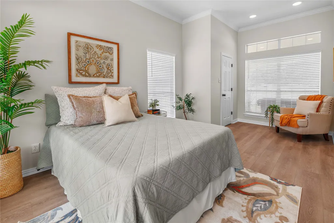
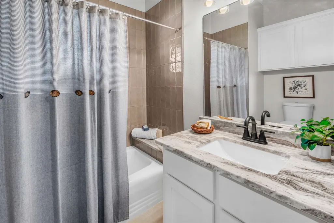
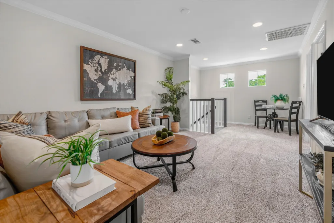
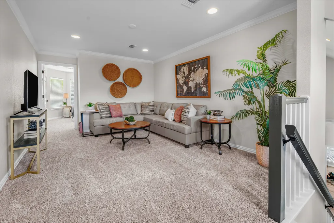
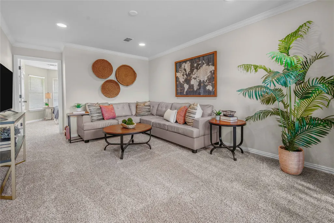
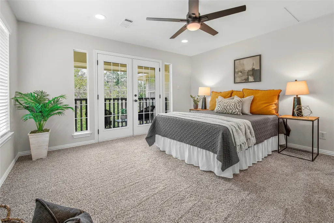
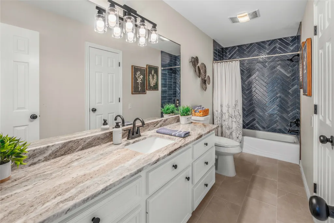
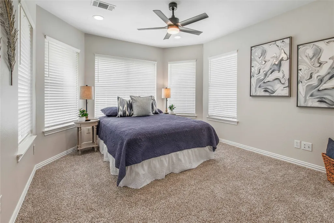
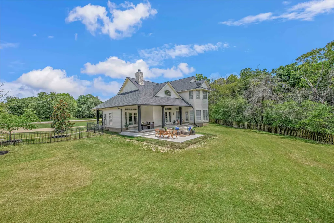
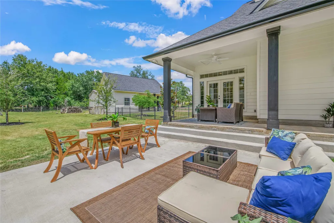
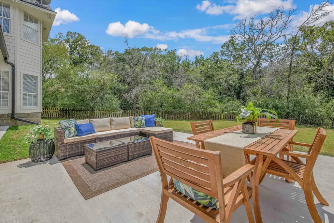
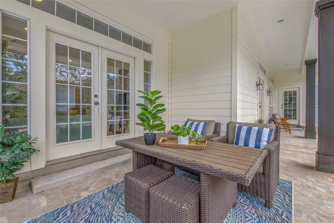
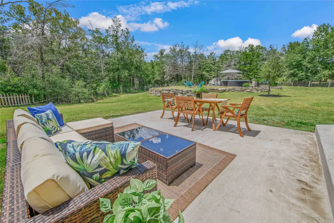
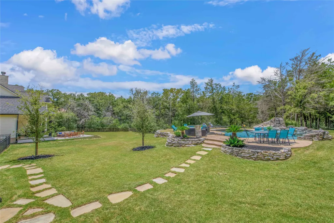
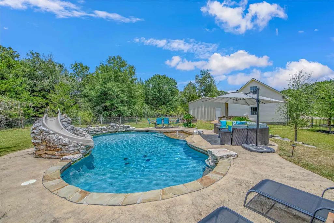
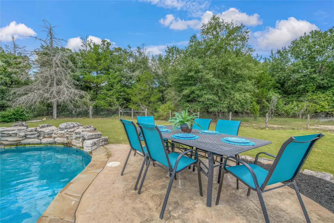
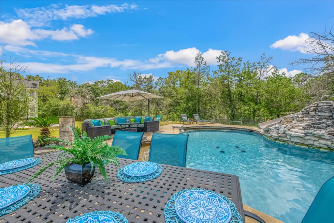
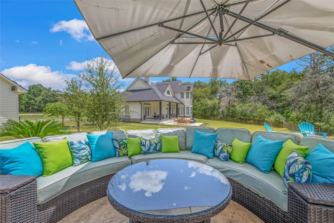
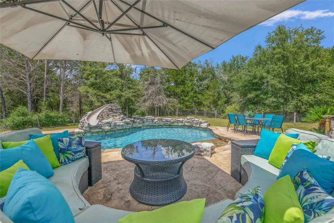
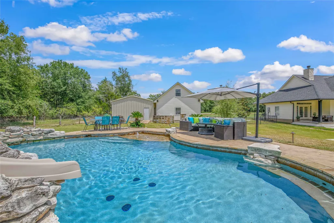
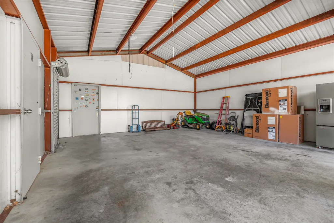
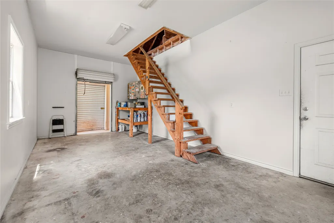
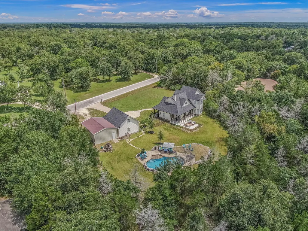
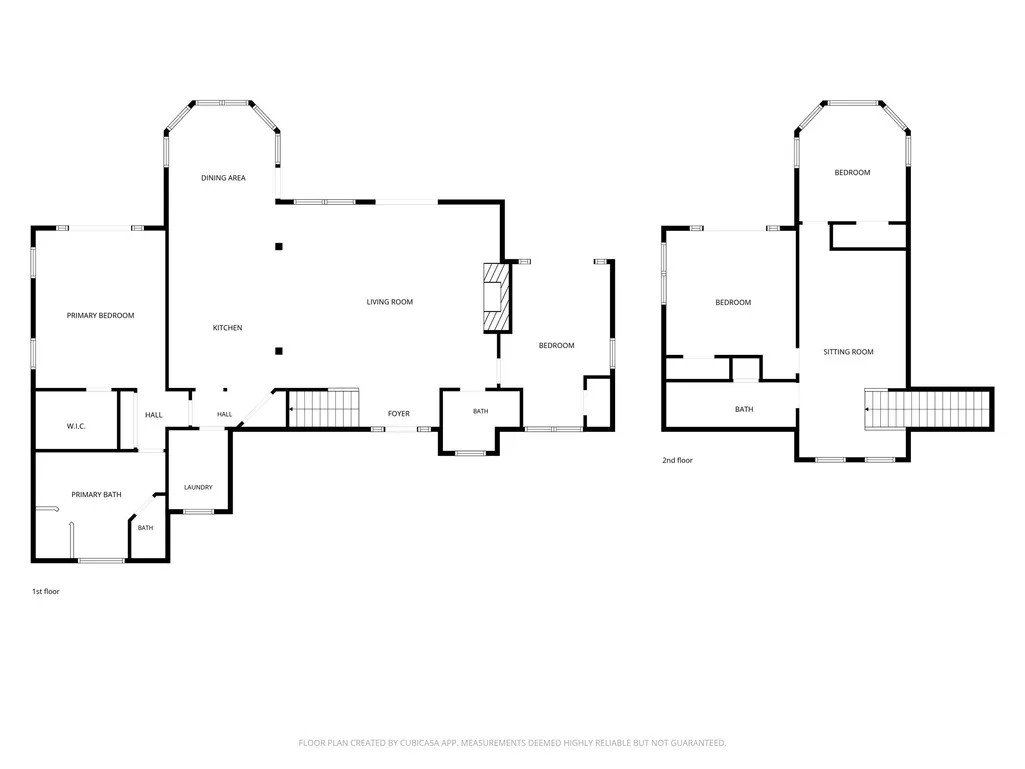
Welcome to 442 Shady Creek Drive, where timeless character meets modern updates on 2.3 picturesque acres. Step inside to a living room with vaulted ceilings, abundant natural light, and a floor-to-ceiling stone fireplace. The renovated kitchen features new cabinetry, countertops, and appliances, with an adjoining dining area overlooking the backyard. The primary suite includes a soaking tub, oversized walk-in shower with custom tile, dual vanities, and a makeup vanity. A flex room beside a full bath can serve as a home office or fourth bedroom. Upstairs, a second living area provides additional space, while two bedrooms share a full bath. Outside, enjoy the pool with tanning deck, wooded views, and frequent deer sightings. A large workshop or garage, covered carport, and storage area add versatility. This unique property offers peaceful country living just minutes from everyday conveniences.
| Elementary School | Middle School | High School |
|---|---|---|
| SAM HOUSTON ELEMENTARY SCHOOL (BRYAN) Elementary School | STEPHEN F. AUSTIN MIDDLE SCHOOL Middle School | JAMES EARL RUDDER HIGH SCHOOL High School |
| Price History | |
|---|---|
| 7/6/2026 | Listed $750,000 |
General Features
| Country | US |
|---|---|
| Sewer | Public Sewer,Other,Aerobic Septic,Septic Tank |
| Heating | Central,Electric |
| Cooling | Central Air,Electric |
| Roof | Composition,Shingle,Wood |
| Appliances | Dishwasher,Electric Oven,Disposal,Microwave |
| Garage Spaces | 2 |
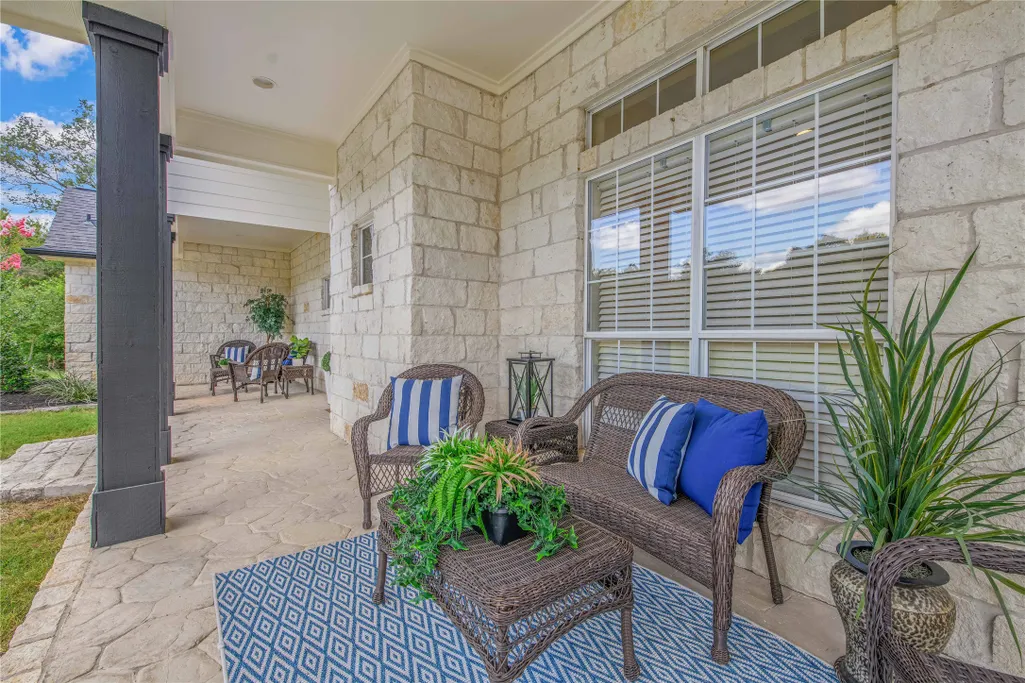
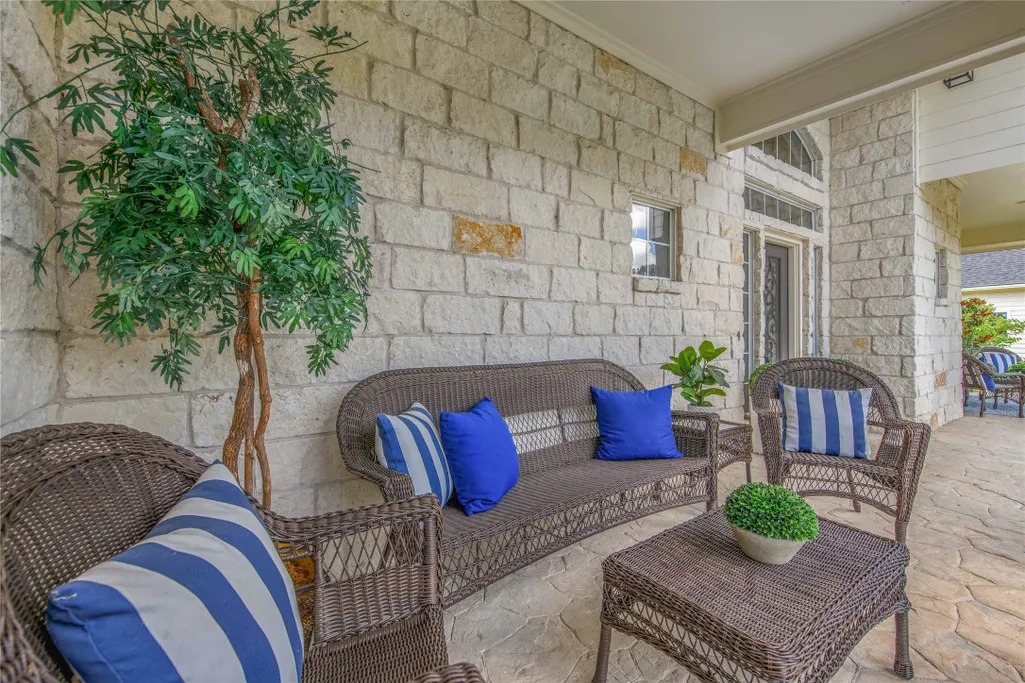
| Patio/Porch Features | Porch |
| Architectural Style | Traditional |
| Pool Features | In Ground |
| Construction Materials | Brick |
| Year Built | 2001 |
| Stories Count | 2 |
| Levels | Two |
| Property Subtype | Detached |
| Tax Year | 2025 |
| County | Brazos |
| New Construction | false |
| Property Type | Residential |
| Attached Garage | false |
| Subdivision Name | Rustic Oaks Ph 02 |
| Facing Direction | East |
| Garage Y/N | true |
| Other Structures | Shed(s) |
| Total Rooms | 12 |
| Full Baths | 3 |
| Status | Pending |
| Directions | From Hwy 6, exit at Briarcrest Drive. Turn onto Briarcrest Drive to 1179. Continue on 1179 and take a right onto Grassbur Road. Take a right on Rustic Oak. Turn right on Shady Creek. The property is towards the end of the street on the right. |
| ModificationTimestamp | 2026-08-31T05:17:07.270-00:00 |
| High School | JAMES EARL RUDDER HIGH SCHOOL |
| City | Bryan |
| Disclosures | Seller Disclosure |
| High School District | 148 - Bryan |
| MLS Area | 61 |
| Lot Size Units | Square Feet |
| Elementary School | SAM HOUSTON ELEMENTARY SCHOOL (BRYAN) |
| Tax Annual Amount | 8660 |
| Middle/Junior High School | STEPHEN F. AUSTIN MIDDLE SCHOOL |
| Lease Considered Y/N | false |
| Standard Status | Pending |
| Middle/Junior School District | 148 - Bryan |
| Elementary School District | 148 - Bryan |
| Year Built Source | Public Records |
| PostalCity | Bryan |
| Legal Description | RUSTIC OAKS PH 2, BLOCK 3, LOT 13A & 13B, ACRES 2.3 |
Interior Features
| Interior Amenities | Double Vanity,En Suite Bathroom,Full Bath on Main Level,High Ceilings,Kitchen Island,Main Level Primary,Pantry,Split Bedrooms,Soaking Tub,Separate Shower,TwoBedroomsUp,TwoBedroomsDown,Tub Shower,Vanity,Vaulted Ceiling(s),Walk-In Closet(s) |
|---|---|
| Flooring | Carpet,Tile,Vinyl |
| Total Fireplaces | 1 |
| Fireplace Features | Wood Burning |
| Air Conditioning Y/N | true |
| Heating Y/N | true |
| Fireplace Y/N | true |
| BuyerOfficeEmail | tx.membership@exprealty.com |
| Total Bedrooms | 4 |
| Room Type | Living Room,Utility Room |
| LivingAreaSource | Appraiser |
| Total Baths | 3 |
Exterior Features
| Exterior Amenities | Porch,Storage |
|---|---|
| Parking Features | Detached,Garage |
| Lot Features | Other |
| Water Source | Public,Other |
| Lot Size Area | 100188 |
| Foundation Details | Slab |
| Building Area Total | 2445 |
| Lot Size Acres | 2.3 |
| Lot Size Source | Other |
| Private Pool | true |
Amenities
- Foreclosure
- Views
- Short Sale
- New Construction
- Adult 55+
- Lease To Own
- No HOA Fees
- Furnished
- Primary On Main
- Air Conditioning
- Seller Finance
- Green
- Fixer Upper
- Horse
- Golf
- Fireplace
- Deck
- Garage
- Basement
- Pool
Property vs Single Family Average in 77808
Price
Taxes
Year Built

 The information being provided by Houston Association of REALTORS, Inc. is for the consumer's personal, non-commercial use and may not be used for any purpose other than to identify prospective properties consumers may be interested in purchasing. Any information relating to real estate for sale referenced on this web site comes from the Internet Data Exchange (IDX) program of the Houston Association of REALTORS, Inc. This web site may reference real estate listing(s) held by a brokerage firm other
