
Address
17703 Cedar Hill Drive, Rosharon, TX
Price
$ 875,000
Property Attributes
- MLS#52265612
- TypeSingle Family
- Listing Status Pending
- CountyBrazoria
- CityRosharon
- Area5 Rosharon
- NeighborhoodSuncreek Estates Sec 1-2
- Zip77583
- Style
- Year Built2016
- Taxes$ 11949
- Price$ 875,000
- Bedrooms5
- Full Bathrooms4
- Half Bathrooms1
- Sqr Footage3639
- Lot Size2 Acres
Data Source:
Houston Association of REALTORS® (HAR)
Property Description
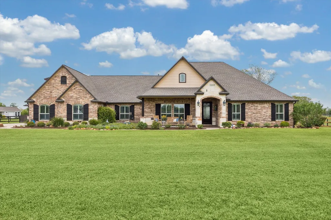
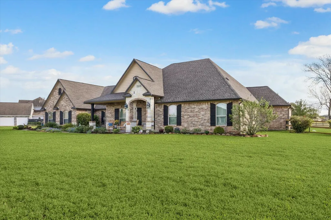
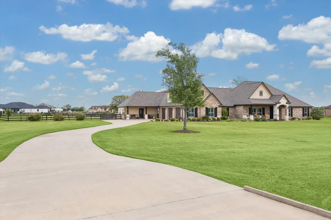
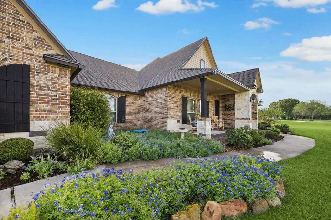
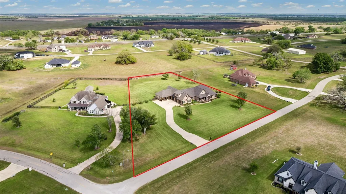
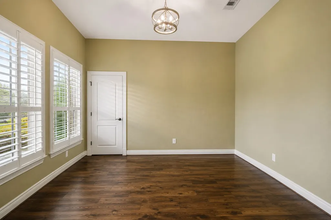
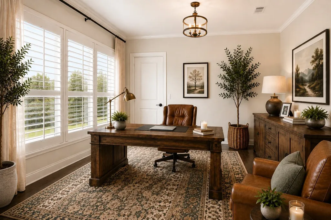
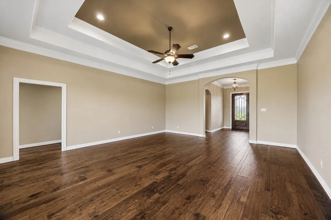
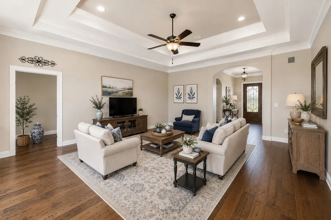
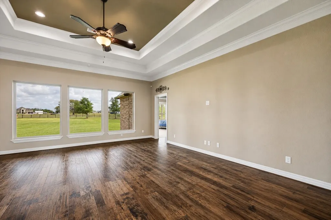
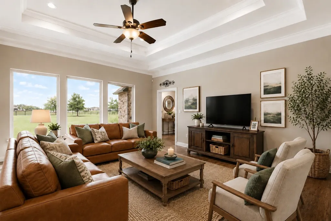
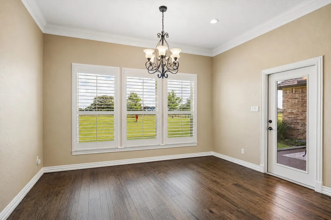
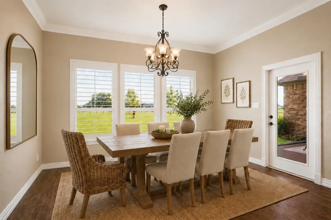
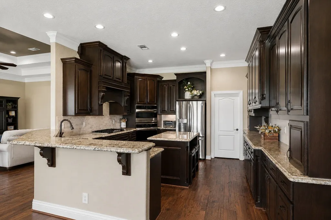
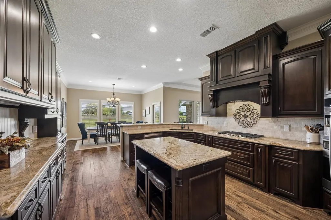
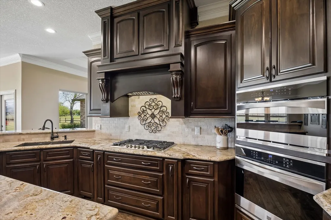
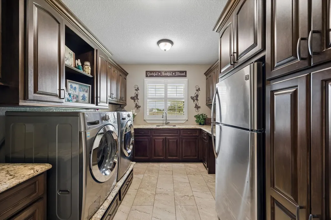
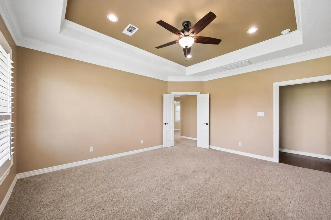
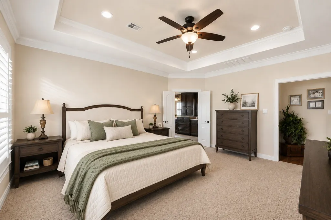
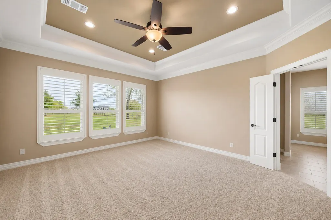
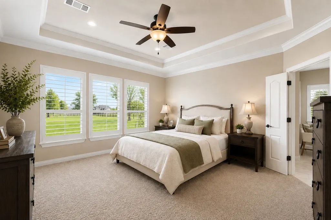
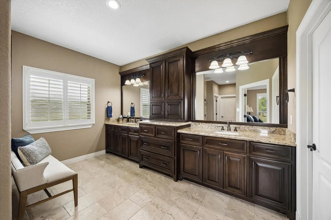
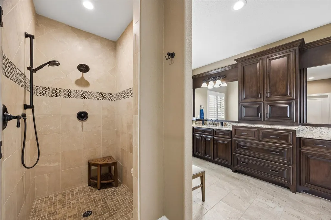
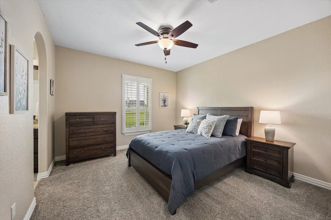
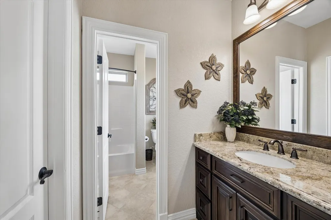
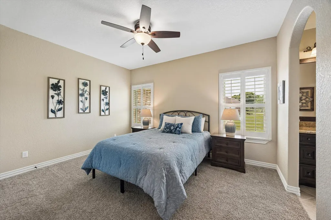
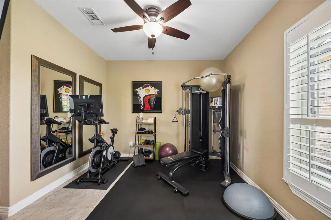
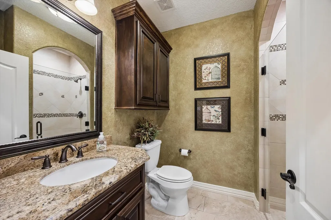
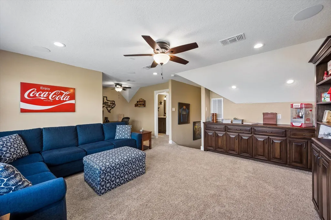
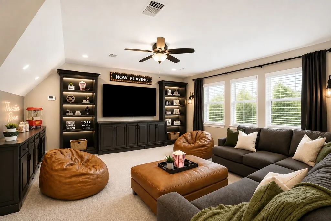
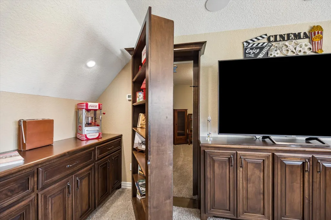
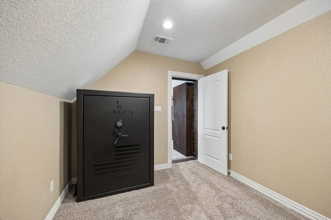
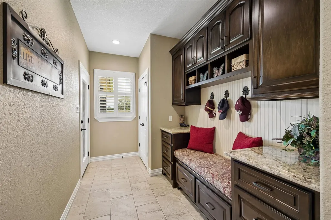
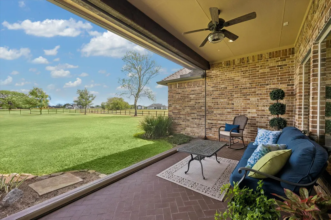
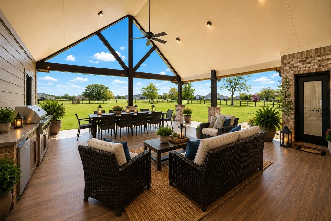
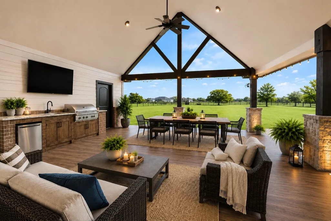
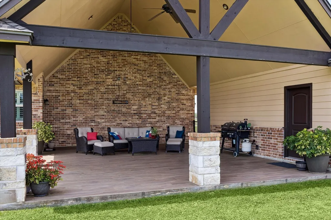
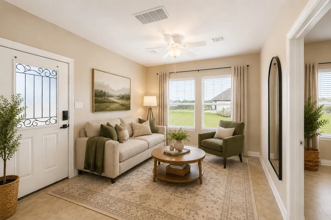
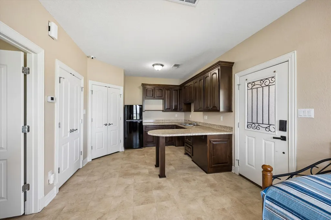
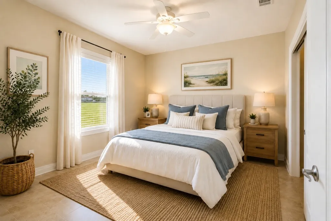
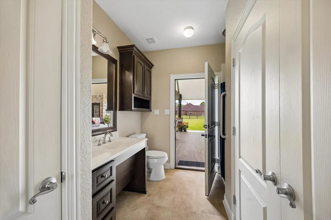
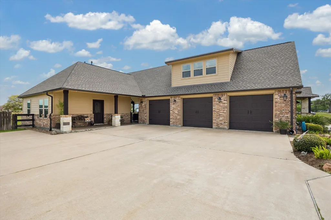
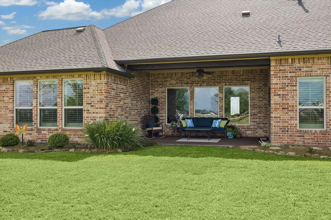
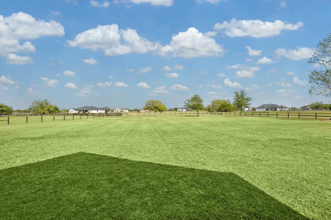
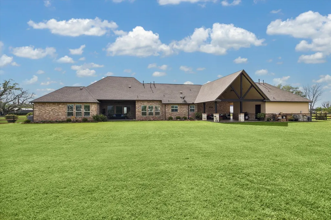
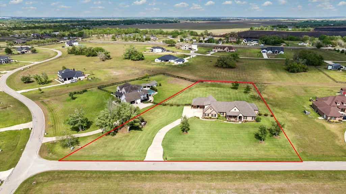
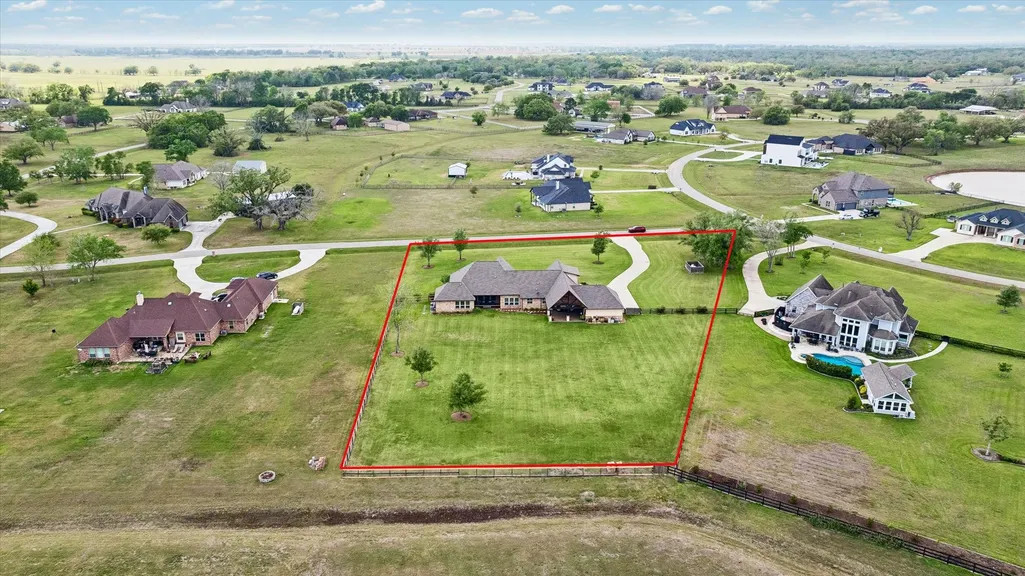
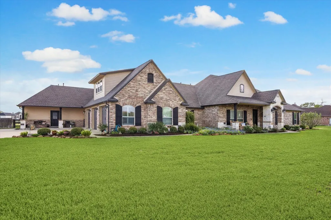
Nestled in Suncreek Estates, this extraordinary 1.5-story custom home delivers the lifestyle you are searching for — space, privacy, & flexibility on 2 lush acres. W/ 4,200+ sq ft of thoughtfully designed living, the options are endless. The chef's kitchen stuns w/ premium finishes & a generous walk-in pantry, flows seamlessly into elegant living spaces crowned by high ceilings & rich wood floors. The spacious primary suite offers a true retreat, while a dedicated home office adds everyday function. Upstairs, a media room & a hidden room w/ a fire-resistant safe deliver the unexpected. The detached casita (621 sq ft) — fully equipped w/ a bedroom, full bath, & kitchen — is ideal for multigenerational living, guest accommodations, or a secluded workspace. A mudroom & 3-car garage w/ oversized bays keep everyday life organized & stored out of sight. Two covered patios for year round entertaining! Smart upgrades: whole-house dehumidifier, tankless water heater, HVAC 2025, Roof 2024.
| Elementary School | Middle School | High School |
|---|---|---|
| HEARTLAND ELEMENTARY (ANGLETON) Elementary School | HERITAGE JUNIOR HIGH SCHOOL (ANGLETON) Middle School | ANGLETON HIGH SCHOOL High School |
| Price History | |
|---|---|
| 8/12/2026 | Listed $875,000 |
General Features
| Country | US |
|---|---|
| Sewer | Public Sewer,Aerobic Septic |
| Heating | Central,Electric,Propane,Zoned |
| Cooling | Central Air,Electric,Zoned |
| Roof | Composition |
| Appliances | Convection Oven,Dishwasher,Electric Oven,Gas Cooktop,Disposal,Microwave,Oven,Water Softener Owned,Tankless Water Heater |
| HOA Fee | 750 |
| Garage Spaces | 3 |
| Patio/Porch Features | Covered,Deck,Patio,Porch,Screened |
| Architectural Style | Traditional |
| Security Features | Prewired,Security System Owned,Smoke Detector(s) |
| Construction Materials | Brick,Cement Siding,Stone |
| Exclusions | Washer/Dryer/Kitchen Refrigerator/Laundry Refrigerator/Starlink Mini Kit |
| Year Built | 2016 |
| Levels | One and One Half |
| Property Subtype | Detached |
| Tax Year | 2025 |
| Ownership | Full Ownership |
| Assoc Fee Paid Per | Annually |
| County | Brazoria |
| New Construction | false |
| Property Type | Residential |
| Association Amenities | Basketball Court,Playground,Park,Trail(s) |
| HOA | true |
| Attached Garage | true |
| Energy Efficient | HVAC,Insulation,Lighting,Thermostat,Water Heater,Windows |
| Subdivision Name | Suncreek Estates Sec 1-2 |
| Facing Direction | West |
| Garage Y/N | true |
| Green Indoor Air Quality | Ventilation |
| Total Rooms | 10 |
| Full Baths | 4 |
| Status | Pending |
| Directions | 288 S towards Rosharon; Merge onto FM 1462 W; Turn left onto FM 521 S; Turn right onto China Grove Dr; Turn right onto Cedar Hill Dr. House is on right. |
| ModificationTimestamp | 2026-09-12T05:16:02.350-00:00 |
| High School | ANGLETON HIGH SCHOOL |
| City | Rosharon |
| Disclosures | Seller Disclosure |
| Association Name | Crest Management |
| High School District | 5 - Angleton |
| MLS Area | 5 |
| Lot Size Units | Square Feet |
| Elementary School | HEARTLAND ELEMENTARY (ANGLETON) |
| Tax Annual Amount | 11949 |
| Middle/Junior High School | HERITAGE JUNIOR HIGH SCHOOL (ANGLETON) |
| MLS Area Minor | Rosharon |
| Lease Considered Y/N | false |
| Virtual Tour | https://media.tkimages.com/17703-Cedarhill-Dr/idx |
| Standard Status | Pending |
| Middle/Junior School District | 5 - Angleton |
| Elementary School District | 5 - Angleton |
| Year Built Source | Public Records |
| PostalCity | Rosharon |
| Legal Description | SUNCREEK ESTATES SEC 1 (A0068 J W HALL) BLK 4 LOT 12 |
Interior Features
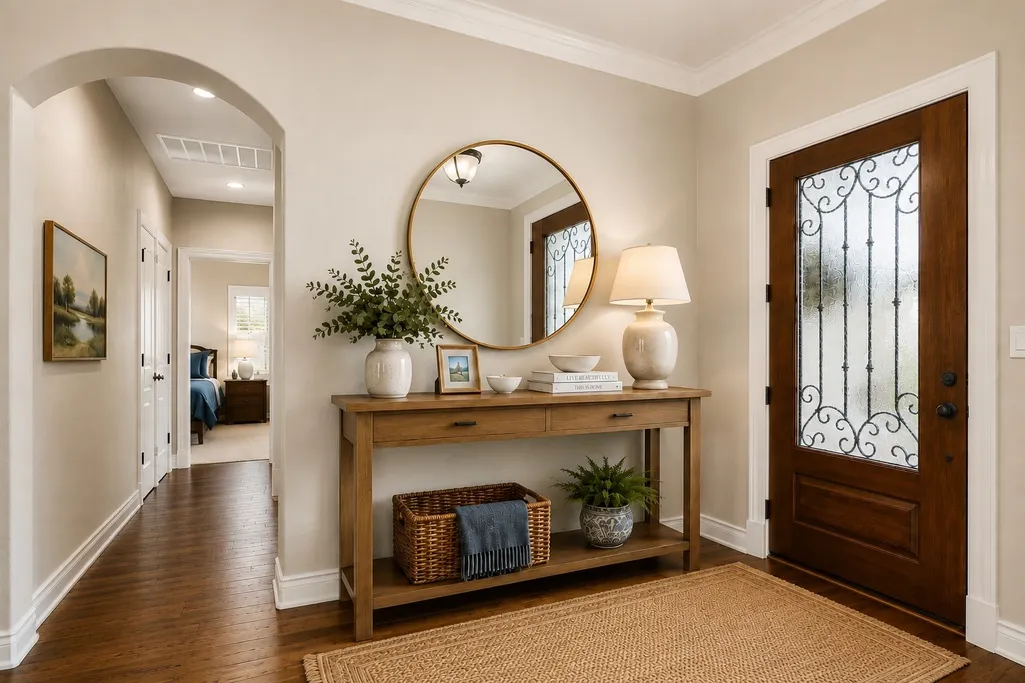
| Interior Amenities | All Bedrooms Down,Breakfast Bar,Crown Molding,Double Vanity,Entrance Foyer,En Suite Bathroom,Full Bath on Main Level,Granite Counters,Hollywood Bath,High Ceilings,Kitchen Island,Bath in Primary Bedroom,Main Level Primary,Pots & Pan Drawers,Pantry,Split Bedrooms,Tub Shower,Vanity,Walk-In Pantry,Walk-In Closet(s),Wired for Sound |
|---|---|
| Flooring | Carpet,Tile,Wood |
| Air Conditioning Y/N | true |
| Heating Y/N | true |
| Window Features | Low-Emissivity Windows,Window Coverings |
| Half Baths | 1 |
| BuyerOfficeEmail | jay@shawrealestate.com |
| Laundry Features | Washer Hookup,Electric Dryer Hookup,Gas Dryer Hookup |
| Total Bedrooms | 5 |
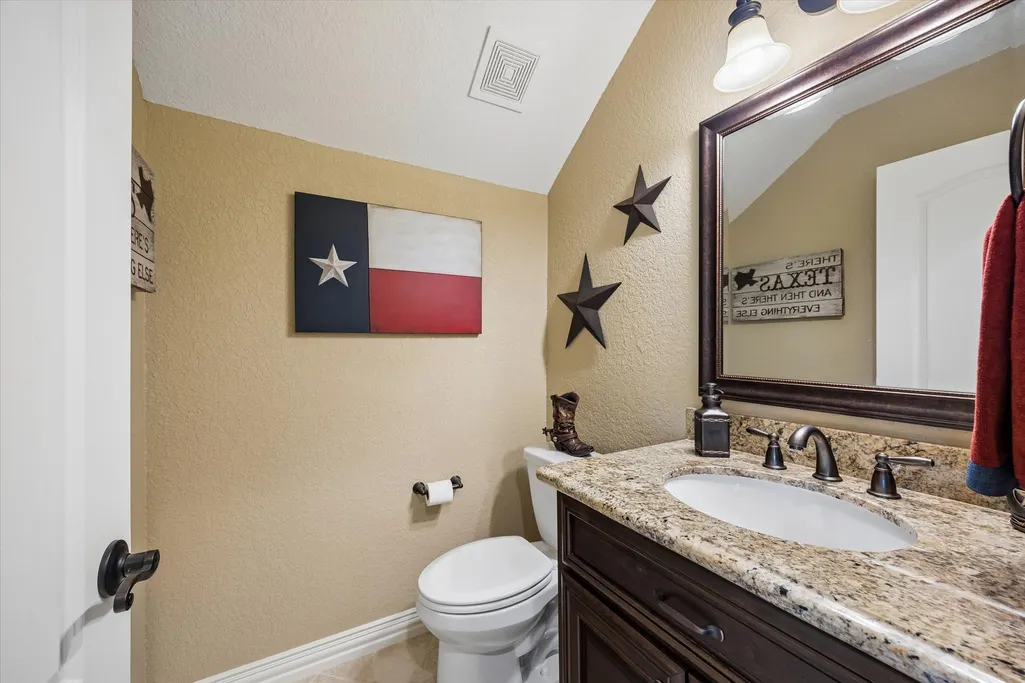
| Room Type | Breakfast Room/Nook,Entry/Foyer,Game Room,Guest Quarters,Kitchen,Living Room,Office,Utility Room,Half Bath |
| LivingAreaSource | Appraiser |
| Total Baths | 5 |
| Bedrooms Possible | 5 |
Exterior Features
| Exterior Amenities | Covered Patio,Deck,Enclosed Porch,Fence,Sprinkler/Irrigation,Paved Driveway,Porch,Patio,Private Yard |
|---|---|
| Fencing | Back Yard |
| Parking Features | Additional Parking,Attached,Driveway,Garage,Garage Door Opener,Oversized |
| Lot Features | Subdivision |
| Water Source | Public |
| Lot Size Area | 87120 |
| Foundation Details | Pillar/Post/Pier,Slab |
| Building Area Total | 3639 |
| Lot Size Acres | 2 |
| Road Surface Type | Asphalt |
| Lot Size Source | Appraiser |
| Other Equipment | Satellite Dish |
| Private Pool | false |
Amenities
- Foreclosure
- Views
- Short Sale
- New Construction
- Adult 55+
- Lease To Own
- No HOA Fees
- Furnished
- Primary On Main
- Air Conditioning
- Seller Finance
- Green
- Fixer Upper
- Horse
- Golf
- Fireplace
- Deck
- Garage
- Basement
- Pool
Property vs Single Family Average in 77583
Price
Taxes
Year Built

 The information being provided by Houston Association of REALTORS, Inc. is for the consumer's personal, non-commercial use and may not be used for any purpose other than to identify prospective properties consumers may be interested in purchasing. Any information relating to real estate for sale referenced on this web site comes from the Internet Data Exchange (IDX) program of the Houston Association of REALTORS, Inc. This web site may reference real estate listing(s) held by a brokerage firm other
