
Water Views
Address
1406 Todville Road, Seabrook, TX
Price
$ 1,099,000
Property Attributes
- MLS#52889760
- TypeSingle Family
- Listing Status Active
- CountyHarris
- CitySeabrook
- Area7 Clear Lake Area
- NeighborhoodMorristown
- Zip77586
- Style
- Year Built2008
- Taxes$ 15397
- Price$ 1,099,000
- Bedrooms4
- Full Bathrooms4
- Half Bathrooms0
- Sqr Footage3493
- Lot Size0.1538 Acres
Data Source:
Houston Association of REALTORS® (HAR)
Property Description
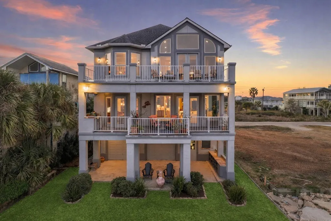
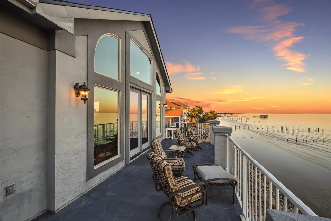
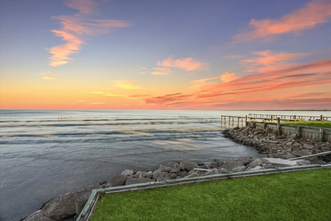
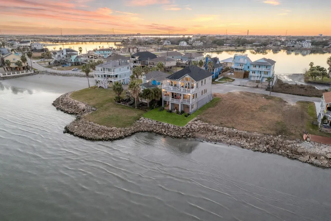
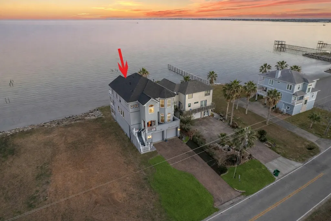
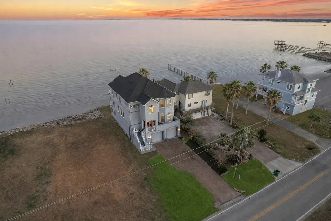
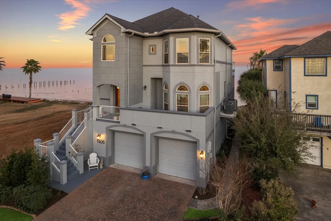
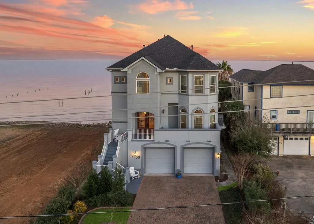
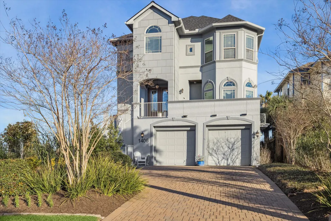
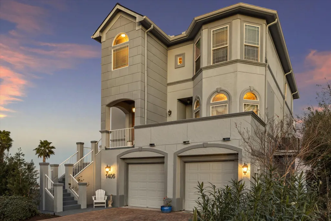
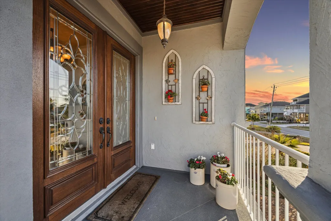
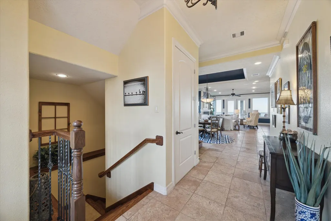
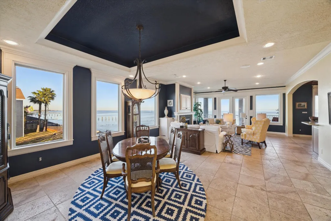
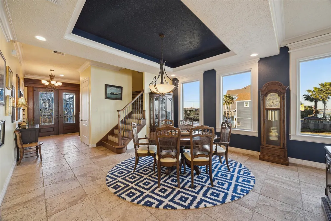
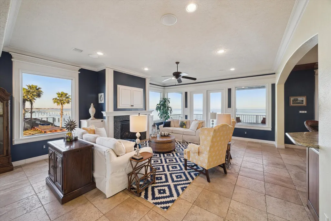
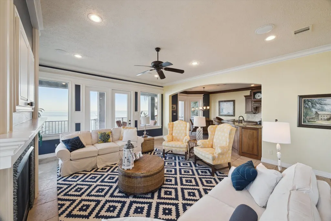
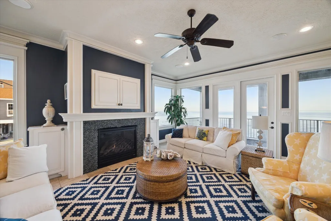
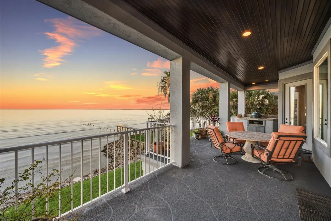
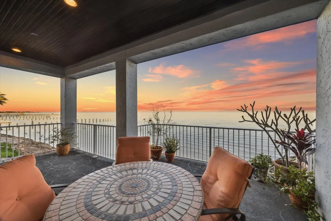
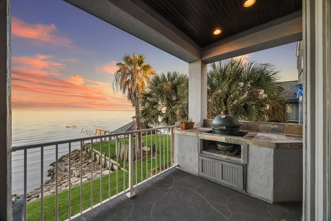
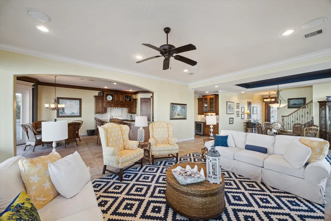
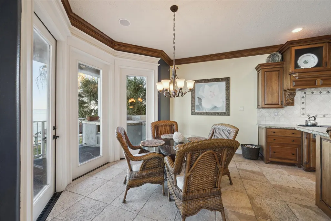
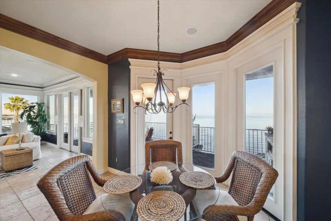
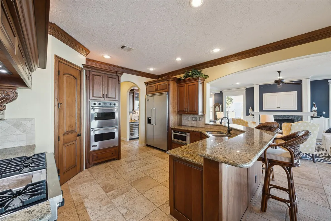
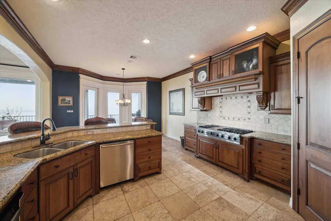
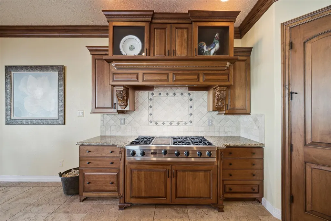
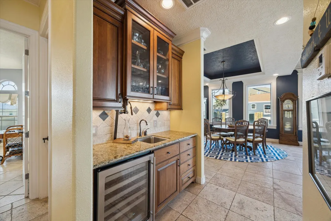
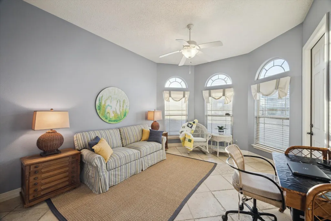
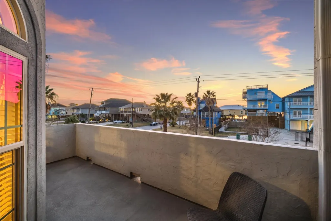
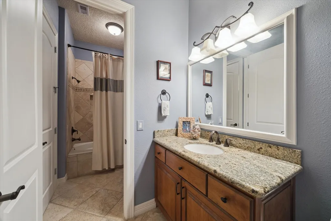
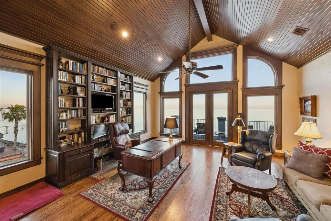
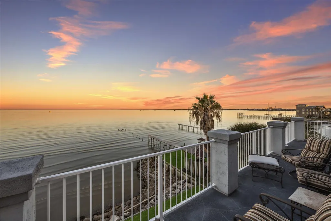
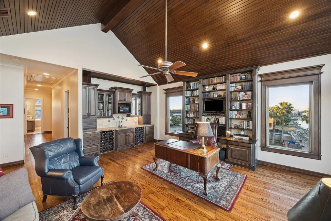
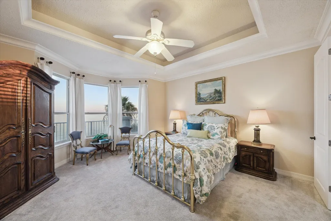
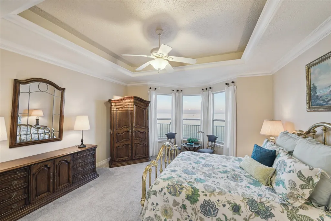
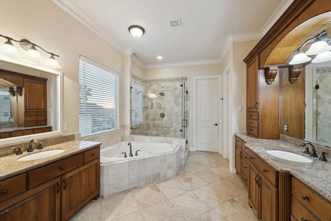
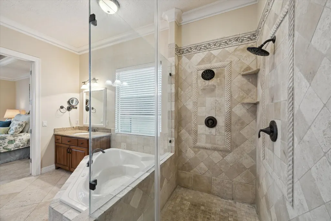
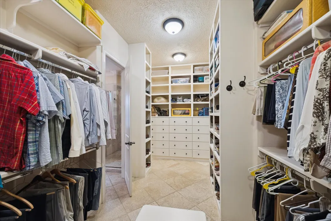
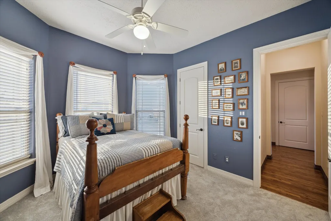
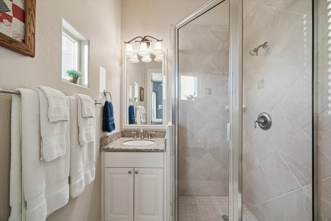
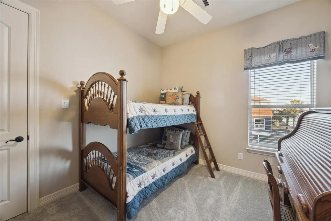
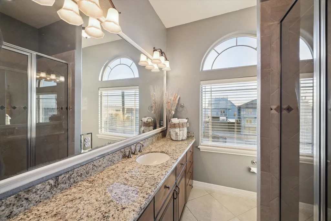
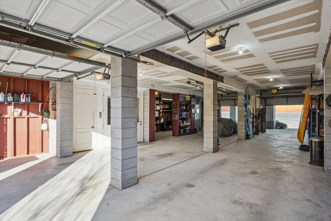
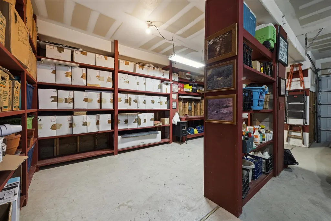
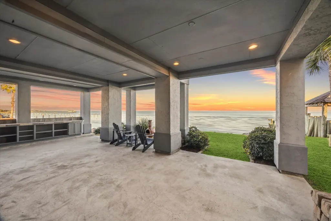
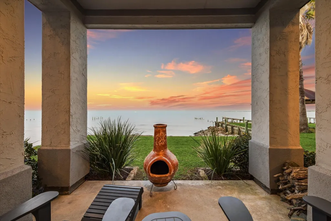
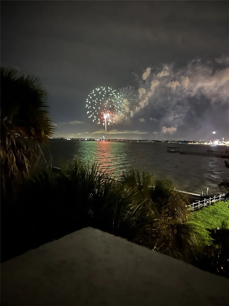
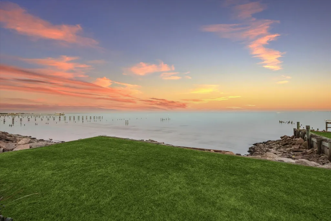
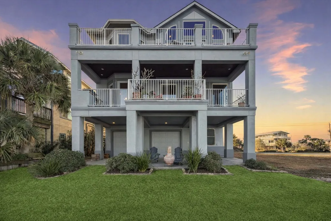
CUSTOM BUILT BAYFRONT HOME WITH BALCONIES AT EVERY LEVEL, PICTURESQUE SUNRISES, OUTSTANDING 1,400 SQ FT 6 CAR GARAGE, HUGE COVERED PATIO & ELEVATOR SHAFT AT EACH LEVEL. IDEAL FOR SHORT TERM RENTALS! INSIDE FEATURES TRAVERTINE TILE FLOORS, EXTENSIVE MOLDINGS, DINING ROOM W/ COFFERED CEILING, CUSTOM WINE BAR W/ SINK, BREAKFAST ROOM, CHEF'S KITCHEN W/ SOFT-CLOSE CUSTOM CABINETRY, DBL VIKING OVENS, 6 BRNR GAS COOKTOP, B/IN FRIDGE & GRANITE COUNTERS, DEN WITH FIREPLACE, CROWN MOLDING & FRENCH DOORS OPENING TO A 34' WIDE BACLONCY W/ OUTDOOR KITCHEN & A 1ST LEVEL BEDROOM W/ EN SUITE BATH. 2ND LEVEL FEAT. AN INCREDIBLE GAMEROOM/OFFICE W/ VAULTED CEILING & WET BAR & PRIVATE BALCONY, PRIMARY SUITE W/ COFFERED CEILING, SPA BATH W/ AIR JETTED TUB & CUSTOM CLOSET, 3RD & 4TH BEDROOMS & FULL BATH. CRAFTSMANSHIP & CONSTRUCTION DETAILS ABOUND W/ 8' DOORS, CONCRETE PILINGS, STEEL BRACING, IMPACT RESISTANT DBL PANE WINDOWS, ROOF IN '25 & AC'S IN '23/'25. WALKING DISTANCE TO GREAT RESTAURANTS & SHOPS.
| Elementary School | Middle School | High School |
|---|---|---|
| BAY ELEMENTARY SCHOOL Elementary School | SEABROOK INTERMEDIATE SCHOOL Middle School | CLEAR FALLS HIGH SCHOOL High School |
| Price History | |
|---|---|
| 7/8/2026 | Listed $1,099,000 |
General Features
| Country | US |
|---|---|
| Sewer | Public Sewer |
| Heating | Central,Gas |
| Cooling | Central Air,Electric |
| Roof | Composition |
| Appliances | Double Oven,Dishwasher,Electric Oven,Gas Cooktop,Disposal,Microwave,Dryer,Refrigerator,Wine Refrigerator,Washer |
| Garage Spaces | 6 |
| Patio/Porch Features | Balcony,Covered,Deck,Patio |
| Architectural Style | Mediterranean,Traditional |
| Security Features | Smoke Detector(s) |
| Construction Materials | Cement Siding,Stucco,Wood Siding |
| Exclusions | GREY TOOL CABINET ATTACHED TO WALL IN GARAGE & ROUND MIRROR TO LEFT OF PRIMARY VANITY. |
| Year Built | 2008 |
| View | Bay,Water |
| Stories Count | 2 |
| Levels | Two |
| Property Subtype | Detached |
| Tax Year | 2025 |
| Ownership | Full Ownership |
| Waterfront Features | Bulkhead,Bayfront,Lake,Lake Front,Waterfront |
| Community Features | Community Pool |
| County | Harris |
| New Construction | false |
| Property Type | Residential |
| Attached Garage | true |
| Energy Efficient | Doors,HVAC,Thermostat,Windows |
| Subdivision Name | Morristown |
| Garage Y/N | true |
| Green Indoor Air Quality | Ventilation |
| Total Rooms | 9 |
| Full Baths | 4 |
| Status | Active |
| Directions | FROM I-45, EAST ON NASA PRKWY, CONTINUE OVER HWY 146 ONTO SECOND STREET, LEFT ON TODVILLE. HOUSE IS THE 6TH HOUSE ON THE RIGHT. |
| ModificationTimestamp | 2026-09-09T15:38:32.500-00:00 |
| High School | CLEAR FALLS HIGH SCHOOL |
| City | Seabrook |
| Disclosures | Seller Disclosure |
| High School District | 9 - Clear Creek |
| MLS Area | 7 |
| Lot Size Units | Square Feet |
| Carport Y/N | false |
| Elementary School | BAY ELEMENTARY SCHOOL |
| Tax Annual Amount | 15397 |
| Middle/Junior High School | SEABROOK INTERMEDIATE SCHOOL |
| MLS Area Minor | Clear Lake Area |
| Lease Considered Y/N | false |
| Standard Status | Active |
| Middle/Junior School District | 9 - Clear Creek |
| Elementary School District | 9 - Clear Creek |
| Year Built Source | Public Records |
| PostalCity | Seabrook |
| Legal Description | LT 2 & TR 11 BLK 2 MORRISTOWN |
Interior Features
| Interior Amenities | Wet Bar,Breakfast Bar,Balcony,Bedroom on Main Level,Crown Molding,Double Vanity,Entrance Foyer,Elevator Shaft,En Suite Bathroom,Full Bath on Main Level,Granite Counters,High Ceilings,Jetted Tub,Kitchen/Family Room Combo,Pantry,Separate Shower,TwoBedroomsUp,Tub Shower,Upper Level Primary,Vanity,Vaulted Ceiling(s) |
|---|---|
| Flooring | Carpet,Tile,Travertine,Wood |
| Total Fireplaces | 1 |
| Fireplace Features | Gas Log |
| Air Conditioning Y/N | true |
| Heating Y/N | true |
| Window Features | Low-Emissivity Windows,Window Coverings |
| Fireplace Y/N | true |
| Laundry Features | Washer Hookup,Electric Dryer Hookup,Gas Dryer Hookup |
| Total Bedrooms | 4 |
| Room Type | Breakfast Room/Nook,Den,Dining Room,Game Room,Living Room,Utility Room |
| LivingAreaSource | Appraiser |
| Total Baths | 4 |
| Bedrooms Possible | 4 |
Exterior Features
| Exterior Amenities | Balcony,Covered Patio,Deck,Outdoor Kitchen,Paved Driveway,Patio,Private Yard |
|---|---|
| Parking Features | Additional Parking,Attached,Garage,Garage Door Opener,Oversized,Tandem,Workshop in Garage |
| Lot Features | Views,Waterfront |
| Water Source | Public |
| Lot Size Area | 6700 |
| Building Area Total | 3493 |
| Lot Size Acres | 0.1538 |
| Road Surface Type | Concrete |
| Lot Size Source | Appraiser |
| Waterfront Y/N | true |
| Door Features | Insulated Doors |
| Private Pool | false |
Amenities
- Foreclosure
- Views
- Short Sale
- New Construction
- Adult 55+
- Lease To Own
- No HOA Fees
- Furnished
- Primary On Main
- Air Conditioning
- Seller Finance
- Green
- Fixer Upper
- Horse
- Golf
- Fireplace
- Deck
- Garage
- Basement
- Pool
Property vs Single Family Average in 77586
Price
Taxes
Year Built

 The information being provided by Houston Association of REALTORS, Inc. is for the consumer's personal, non-commercial use and may not be used for any purpose other than to identify prospective properties consumers may be interested in purchasing. Any information relating to real estate for sale referenced on this web site comes from the Internet Data Exchange (IDX) program of the Houston Association of REALTORS, Inc. This web site may reference real estate listing(s) held by a brokerage firm other
