
New Construction
Address
3617 Pecan Drive, Bacliff, TX
Price
$ 459,000
Property Attributes
- MLS#82925398
- TypeSingle Family
- Listing Status Active
- CountyGalveston
- CityBacliff
- Area33 Bacliff/San Leon
- NeighborhoodBoone's Addition
- Zip77518
- Style
- Year Built2026
- Taxes$ 8076
- Price$ 459,000
- Bedrooms4
- Full Bathrooms3
- Half Bathrooms0
- Sqr Footage2493
- Lot Size0.167 Acres
Data Source:
Houston Association of REALTORS® (HAR)
Property Description
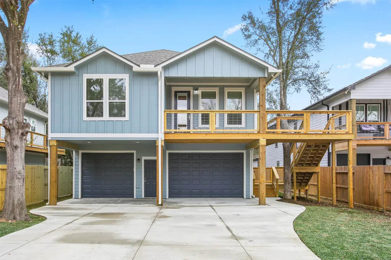
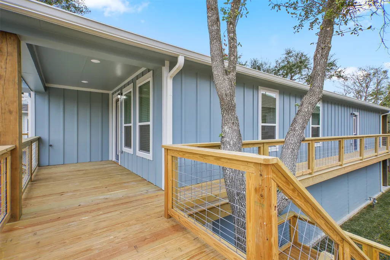
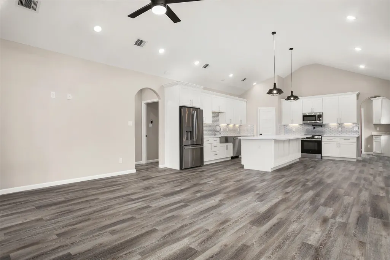
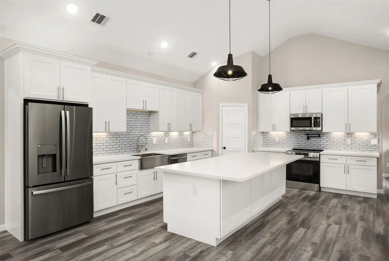
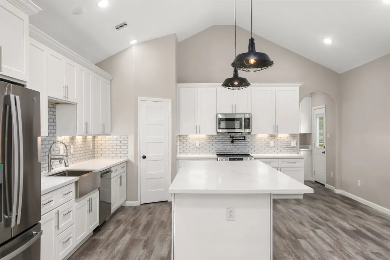
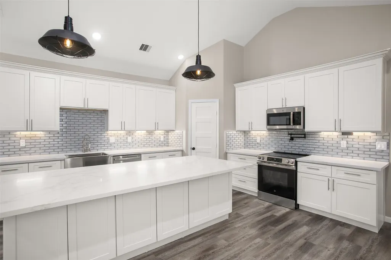
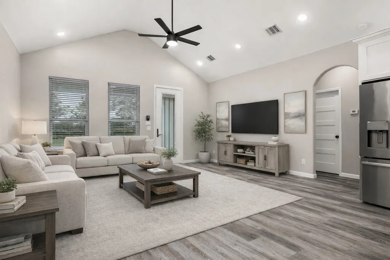
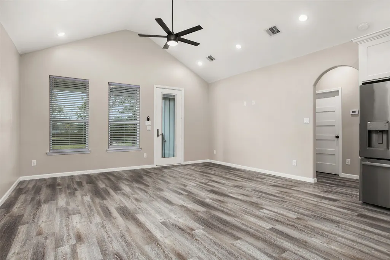
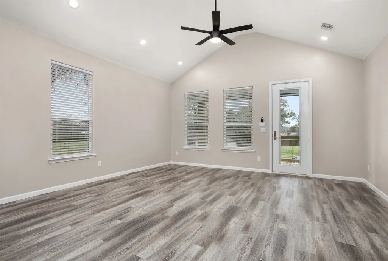
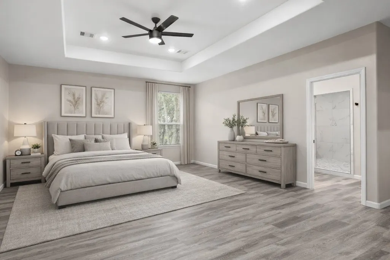
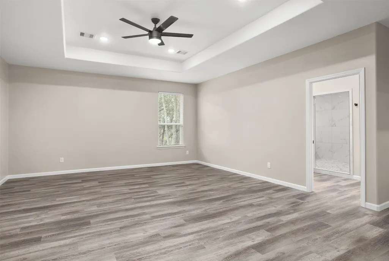
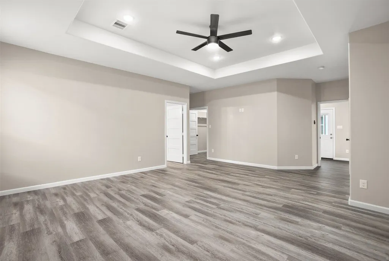
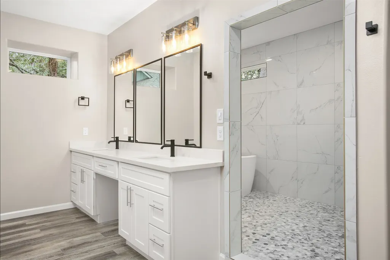
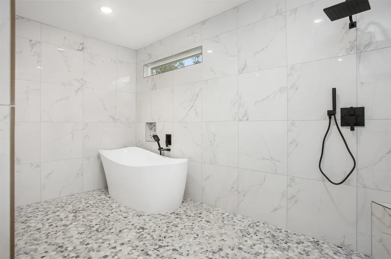
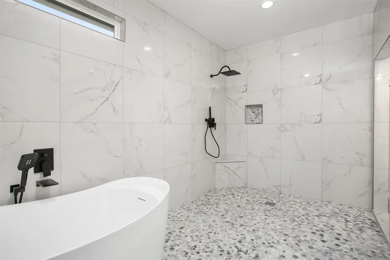
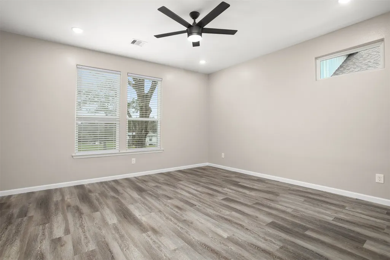
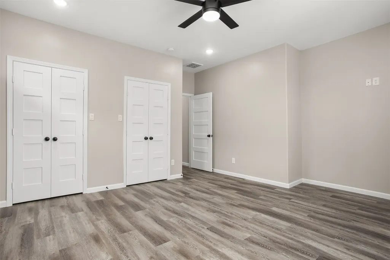
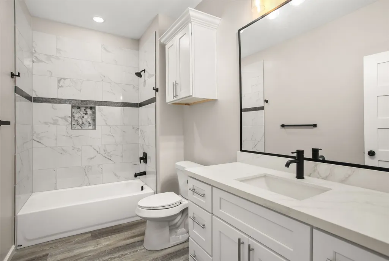
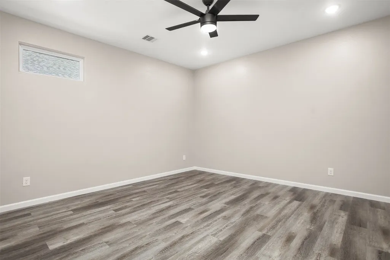
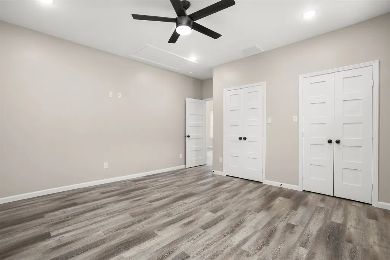
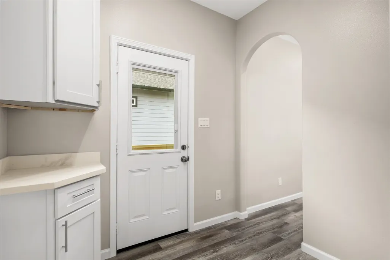
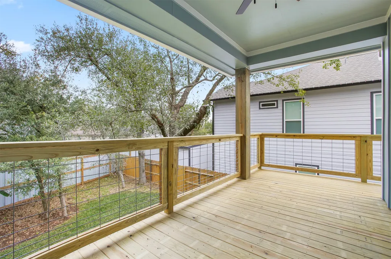
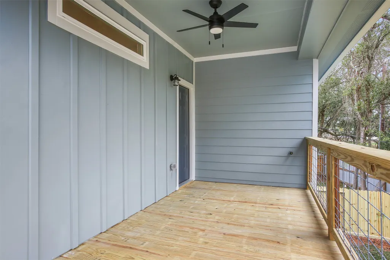
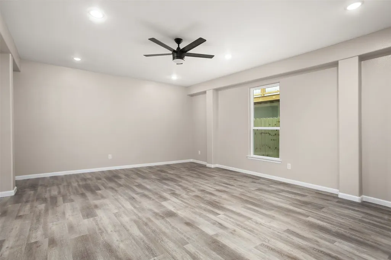
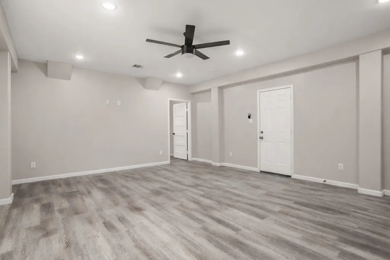
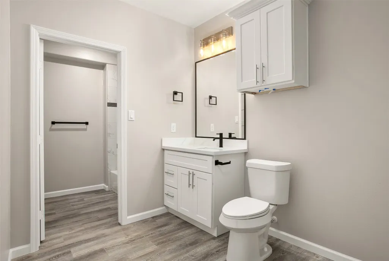
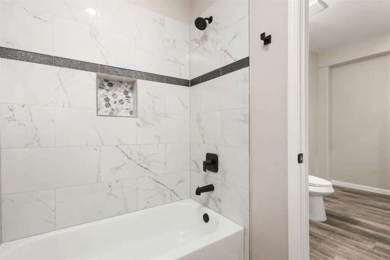
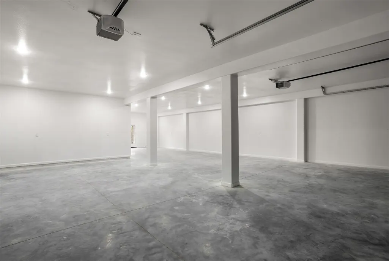
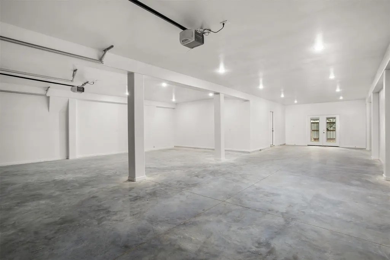
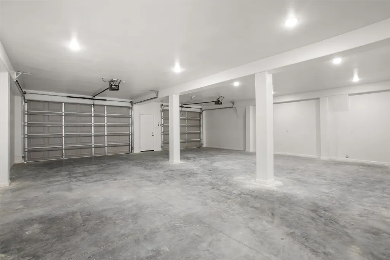
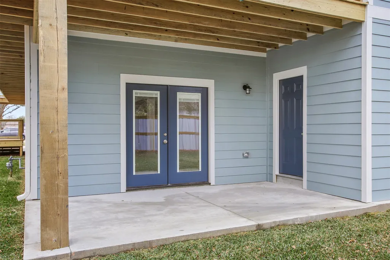
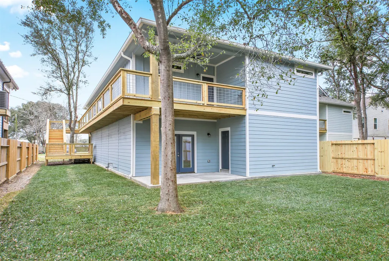
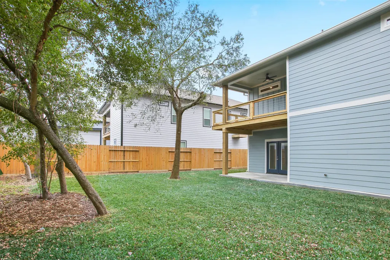
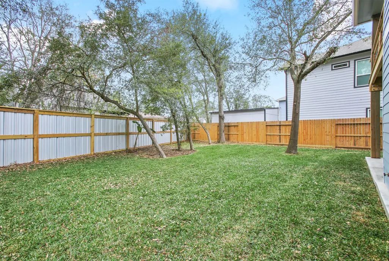
BRAND NEW custom built home with wrap-around deck and multiple covered patios. This home features two primary suites, one on each floor. The upstairs primary suite bathroom includes a unique and luxurious shower room with stand alone tub. You won't find many garage spaces as large as this home's oversized and insulated tandem 4 car garage with 10 ft ceilings which allow for plenty of space for cars, trucks, motorcycles, UTVs, or golf carts. The kitchen opens to the living room and features a 9x5 ft island with overhang for seating, quartz countertops, soft close cabinets and drawers, glass tile backsplash, and a pot filler at the stove. Refrigerator and beverage fridge included! The kitchen and living room features a 15 ft vaulted ceiling with additional window which allows for plenty of natural light. Built with quality and custom features hard to find elsewhere. See the attached List of Features for more! LOW TAX RATE, CCISD, NO HOA. Call today to schedule a private showing!
| Elementary School | Middle School | High School |
|---|---|---|
| STEWART ELEMENTARY SCHOOL (CLEAR CREEK) Elementary School | BAYSIDE INTERMEDIATE SCHOOL Middle School | CLEAR FALLS HIGH SCHOOL High School |
| Price History | |
|---|---|
| 8/19/2026 | Listed $459,000 |
General Features
| Country | US |
|---|---|
| Sewer | Public Sewer |
| Heating | Central,Gas |
| Cooling | Central Air,Electric |
| Roof | Composition |
| Appliances | Dishwasher,Electric Oven,Electric Range,Free-Standing Range,Disposal,Microwave,Oven,ENERGY STAR Qualified Appliances,Instant Hot Water,Refrigerator,Tankless Water Heater |
| Garage Spaces | 4 |
| Patio/Porch Features | Covered,Deck,Patio,Porch |
| Architectural Style | Other |
| Security Features | Smoke Detector(s) |
| Construction Materials | Cement Siding |
| Year Built | 2026 |
| Stories Count | 1 |
| Levels | One |
| Property Subtype | Detached |
| Tax Year | 2025 |
| County | Galveston |
| New Construction | true |
| Property Type | Residential |
| Attached Garage | true |
| Energy Efficient | Appliances,Doors,HVAC,Insulation,Lighting,Thermostat,Water Heater,Windows |
| Subdivision Name | Boone's Addition |
| Garage Y/N | true |
| Green Indoor Air Quality | Ventilation |
| Total Rooms | 4 |
| Full Baths | 3 |
| Status | Active |
| Directions | From HWY 146, turn East on Gordy Rd, turn left on Pecan Ave, house is on the right |
| ModificationTimestamp | 2026-08-20T09:13:17.810-00:00 |
| High School | CLEAR FALLS HIGH SCHOOL |
| City | Bacliff |
| Disclosures | Municipal Utility District Disclosure,Seller Disclosure |
| High School District | 9 - Clear Creek |
| MLS Area | 33 |
| Lot Size Units | Square Feet |
| Elementary School | STEWART ELEMENTARY SCHOOL (CLEAR CREEK) |
| Tax Annual Amount | 8076 |
| Middle/Junior High School | BAYSIDE INTERMEDIATE SCHOOL |
| Property Condition | New Construction |
| MLS Area Minor | Bacliff/San Leon |
| Lease Considered Y/N | false |
| Builder Name | Boone Custom Homes |
| Standard Status | Active |
| Middle/Junior School District | 9 - Clear Creek |
| Elementary School District | 9 - Clear Creek |
| Year Built Source | Builder |
| PostalCity | Bacliff |
| Legal Description | LOT 2 BOONES ADDN (2020) ABST 153 |
Interior Features
| Interior Amenities | Butler's Pantry,Crown Molding,Double Vanity,En Suite Bathroom,Full Bath on Main Level,High Ceilings,Instant Hot Water,Kitchen Island,Kitchen/Family Room Combo,Main Level Primary,Multiple Primary Suites,Pots & Pan Drawers,Pantry,Pot Filler,Self-closing Cabinet Doors,Split Bedrooms,Self-closing Drawers,Soaking Tub,Separate Shower,Tub Shower,Upper Level Primary |
|---|---|
| Flooring | Plank,Tile,Vinyl |
| Air Conditioning Y/N | true |
| Heating Y/N | true |
| Window Features | Low-Emissivity Windows,Window Coverings |
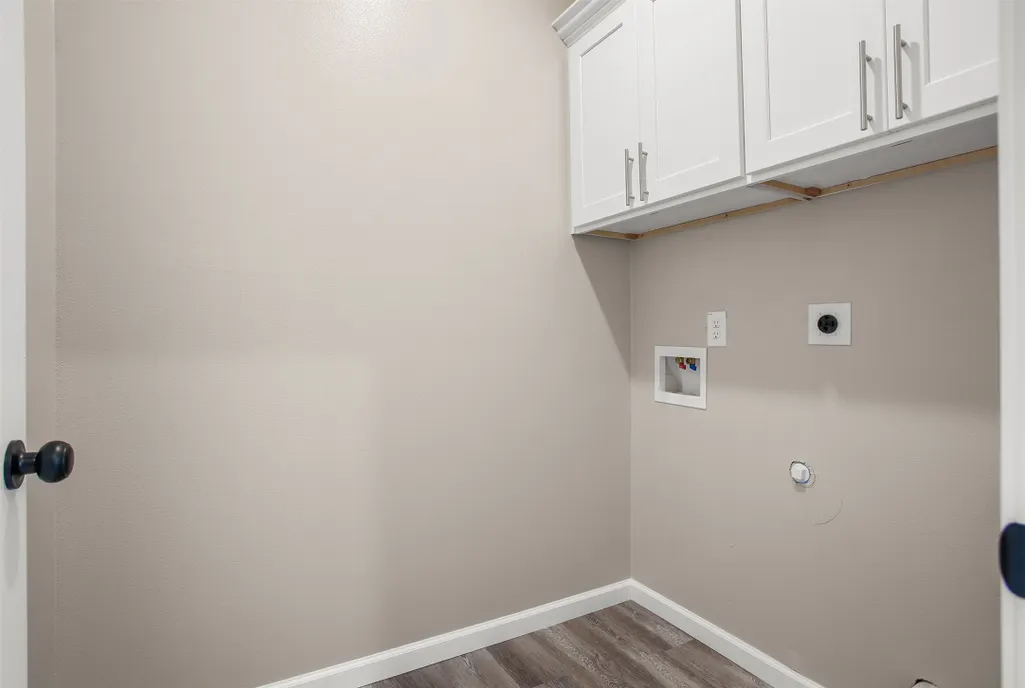
| Laundry Features | Washer Hookup,Electric Dryer Hookup,Gas Dryer Hookup |
| Total Bedrooms | 4 |
| Room Type | Guest Quarters,Living Room,Pantry,Utility Room |
| LivingAreaSource | Builder |
| Total Baths | 3 |
Exterior Features
| Exterior Amenities | Covered Patio,Deck,Fence,Porch,Patio,Private Yard |
|---|---|
| Fencing | Back Yard |
| Parking Features | Additional Parking,Attached,Driveway,Garage,Oversized,Porte-Cochere,Tandem |
| Lot Features | Subdivision,Side Yard |
| Water Source | Public |
| Lot Size Area | 7276 |
| Building Area Total | 2493 |
| Lot Size Acres | 0.167 |
| Lot Size Source | Appraiser |
| Door Features | Insulated Doors |
| Private Pool | false |
Amenities
- Foreclosure
- Views
- Short Sale
- New Construction
- Adult 55+
- Lease To Own
- No HOA Fees
- Furnished
- Primary On Main
- Air Conditioning
- Seller Finance
- Green
- Fixer Upper
- Horse
- Golf
- Fireplace
- Deck
- Garage
- Basement
- Pool
Property vs Single Family Average in 77518
Price
Taxes
Year Built

 The information being provided by Houston Association of REALTORS, Inc. is for the consumer's personal, non-commercial use and may not be used for any purpose other than to identify prospective properties consumers may be interested in purchasing. Any information relating to real estate for sale referenced on this web site comes from the Internet Data Exchange (IDX) program of the Houston Association of REALTORS, Inc. This web site may reference real estate listing(s) held by a brokerage firm other
