
Water Views
Address
36345 Lady J Circle, Simonton, TX
Price
$ 1,275,000
Property Attributes
- MLS#88127467
- TypeSingle Family
- Listing Status Active
- CountyFort Bend
- CitySimonton
- Area30 Fulshear/South Brookshire/Simonton
- NeighborhoodT Westall
- Zip77476
- Style
- Year Built2015
- Taxes$ 22432
- Price$ 1,275,000
- Bedrooms5
- Full Bathrooms3
- Half Bathrooms1
- Sqr Footage4595
- Lot Size3.0308 Acres
Data Source:
Houston Association of REALTORS® (HAR)
Property Description
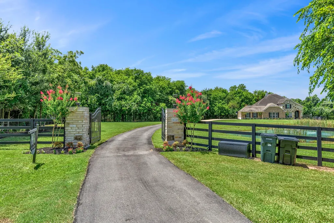
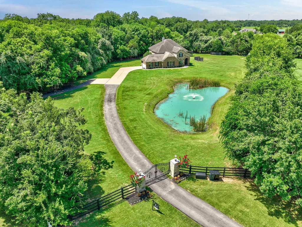
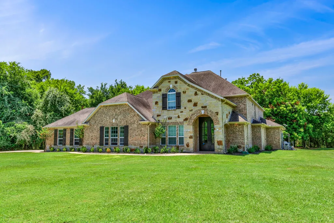
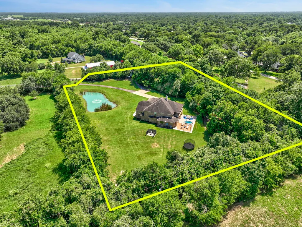
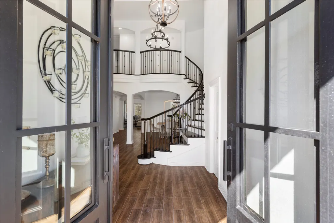
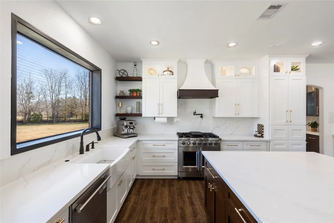
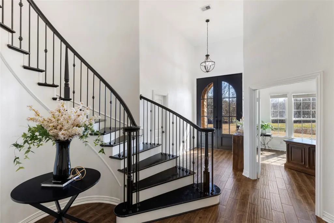
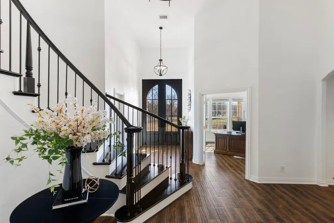
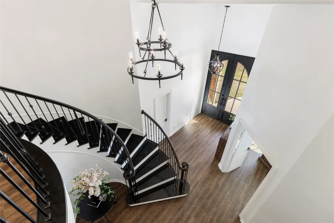
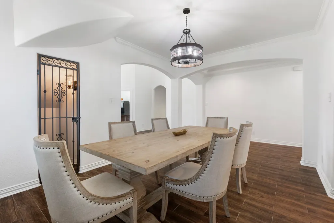
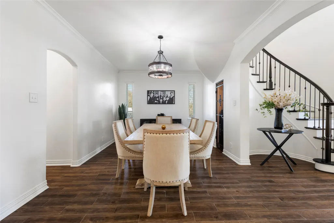
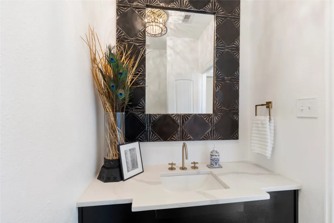
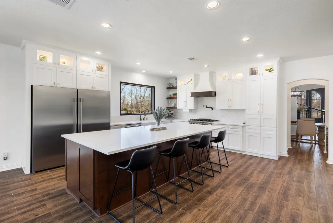
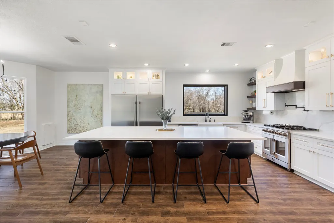
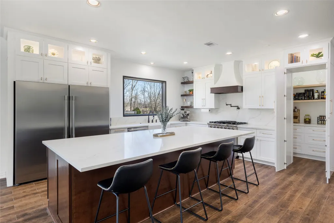
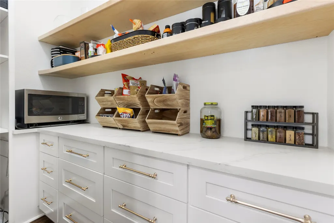
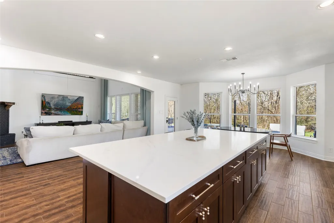
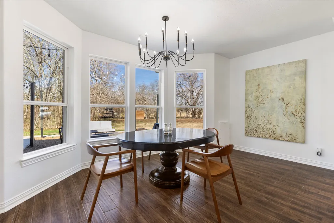
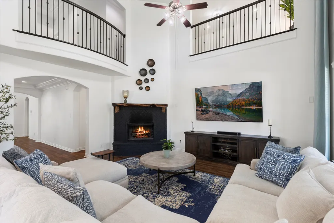
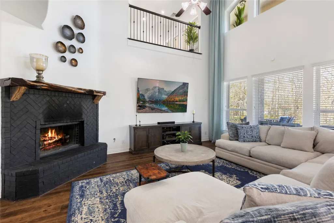
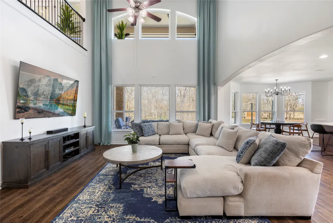
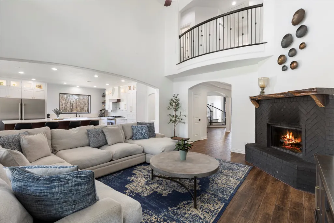
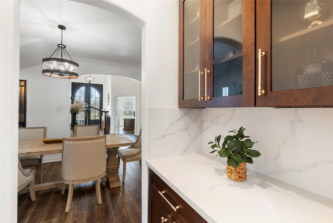
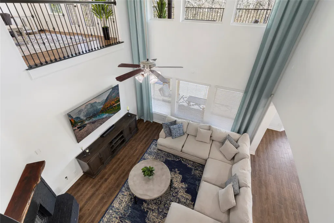
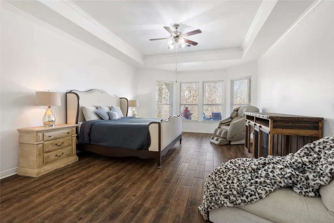
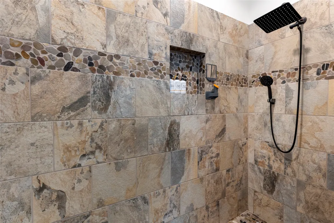
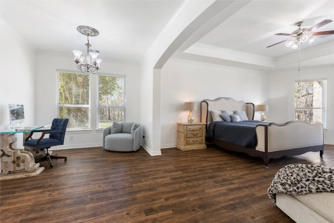
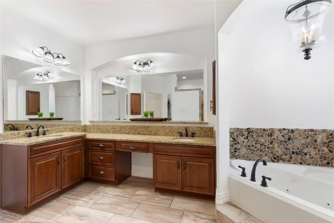
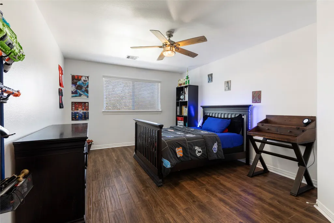
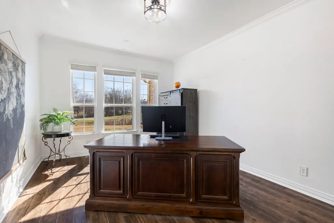
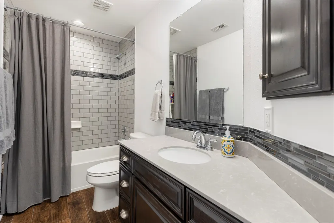
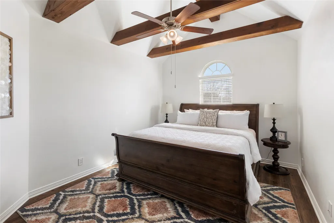
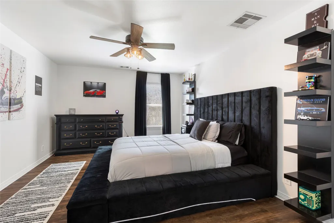
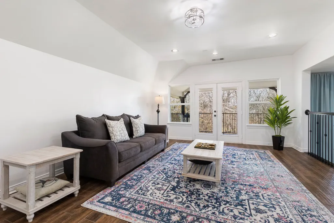
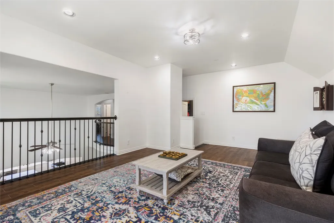
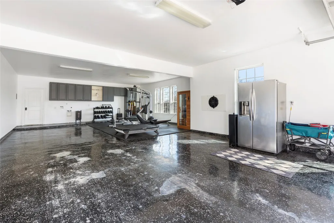
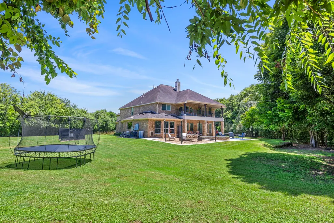
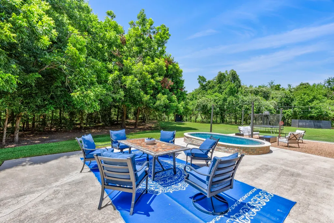
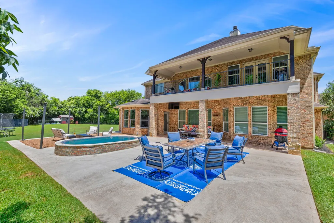
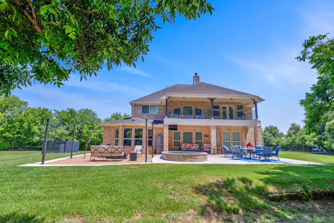
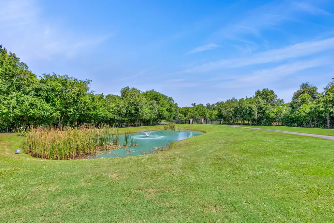
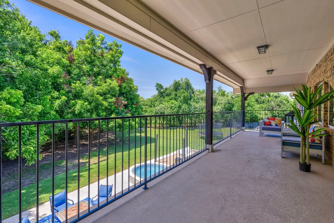
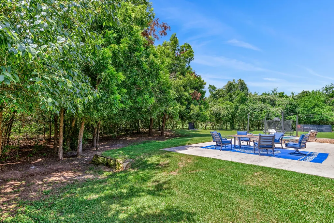
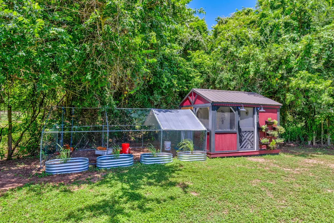
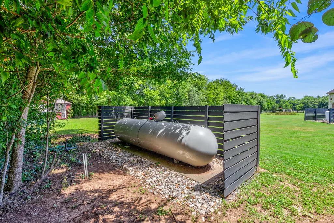
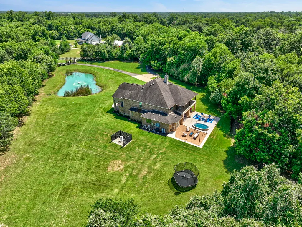
Set on 3 fully fenced acres with a private pond, this beautifully remodeled estate blends refined design with exceptional functionality. A gated entrance leads to a newly paved driveway, elegant stone columns with gas lanterns and custom double front doors that open to a thoughtfully reimagined interior. The home features wood-like ceramic tile throughout, iron balusters, updated baths, upgraded electrical and hardware, and a completely renovated kitchen with custom cabinetry, oversized island, butler’s pantry, farmhouse sink, walk-through pantry, decorative cellar, a command center, and high-end appliances. Designed for modern living and entertaining but it also includes a 20’x40’ metal building with second-level decking and a 9,000-lb car lift, plus epoxy-coated garage floors and smart access features. Check out the list of upgrades attached! Gorgeous outdoor living, a stocked pond with fountain, whole-house generator setup, HVAC soft starts, and so much more!
| Elementary School | Middle School | High School |
|---|---|---|
| MORGAN ELEMENTARY SCHOOL Elementary School | LEAMAN JUNIOR HIGH SCHOOL Middle School | FULSHEAR HIGH SCHOOL High School |
| Price History | |
|---|---|
| 3/17/2026 | Listed $1,299,000 |
| 5/6/2026 | 2$1,275,000 |
General Features
| Country | US |
|---|---|
| Sewer | Septic Tank |
| Heating | Central,Gas |
| Cooling | Central Air,Electric |
| Roof | Composition |
| Appliances | Dishwasher,Disposal,Gas Oven,Gas Range,Microwave,Instant Hot Water,Refrigerator,Water Softener Owned,Wine Refrigerator |
| Garage Spaces | 4 |
| Architectural Style | Contemporary/Modern,Traditional |
| Pool Features | Above Ground,Heated |
| Security Features | Security Gate,Prewired,Security System Owned,Smoke Detector(s) |
| Construction Materials | Brick,Stone |
| Year Built | 2015 |
| Electric | Generator |
| View | Water |
| Stories Count | 2 |
| Levels | Two |
| Property Subtype | Detached |
| Tax Year | 2025 |
| Ownership | Full Ownership |
| Waterfront Features | Pond |
| Community Features | Community Pool |
| County | Fort Bend |
| New Construction | false |
| Property Type | Residential |
| Attached Garage | true |
| Energy Efficient | Thermostat |
| Subdivision Name | T Westall |
| Garage Y/N | true |
| Total Rooms | 5 |
| Full Baths | 3 |
| Status | Active |
| Directions | Exit onto Katy Fwy, Take Farm to Market 1489 S to Lady J Cir in Fort Bend County. Merge onto Katy Fwy. Use the left 2 lanes to turn left onto Farm to Market 1489 S/Koomey Rd. Continue to follow Farm to Market 1489 S. Turn right onto Brazos Valley Dr. Turn left onto Lady J Cir, Dead ends at your new home. |
| ModificationTimestamp | 2026-09-12T19:09:34.020-00:00 |
| High School | FULSHEAR HIGH SCHOOL |
| City | Simonton |
| Disclosures | Seller Disclosure |
| High School District | 33 - Lamar Consolidated |
| MLS Area | 30 |
| Lot Size Units | Square Feet |
| Elementary School | MORGAN ELEMENTARY SCHOOL |
| Tax Annual Amount | 22432 |
| Middle/Junior High School | LEAMAN JUNIOR HIGH SCHOOL |
| MLS Area Minor | Fulshear/South Brookshire/Simonton |
| Lease Considered Y/N | false |
| Standard Status | Active |
| Middle/Junior School District | 33 - Lamar Consolidated |
| Elementary School District | 33 - Lamar Consolidated |
| Year Built Source | Public Records |
| Virtual Tour | https://36345-lady-j-cir.janetchavezrealtygroup.com |
| PostalCity | Simonton |
| Legal Description | 0092 T WESTALL, ACRES 3.0308, ALL LOT 4, BLOCK 6, U/R BRAZOS |
Interior Features
| Interior Amenities | Breakfast Bar,Balcony,Butler's Pantry,Dry Bar,Double Vanity,En Suite Bathroom,High Ceilings,Hot Tub/Spa,Instant Hot Water,Jetted Tub,Kitchen Island,Kitchen/Family Room Combo,Bath in Primary Bedroom,Main Level Primary,Pots & Pan Drawers,Pantry,Pot Filler,Sitting Area in Primary,Separate Shower,Vanity,Walk-In Pantry |
|---|---|
| Flooring | Tile |
| Total Fireplaces | 1 |
| Fireplace Features | Gas Log |
| Air Conditioning Y/N | true |
| Heating Y/N | true |
| Window Features | Window Coverings |
| Fireplace Y/N | true |
| Half Baths | 1 |
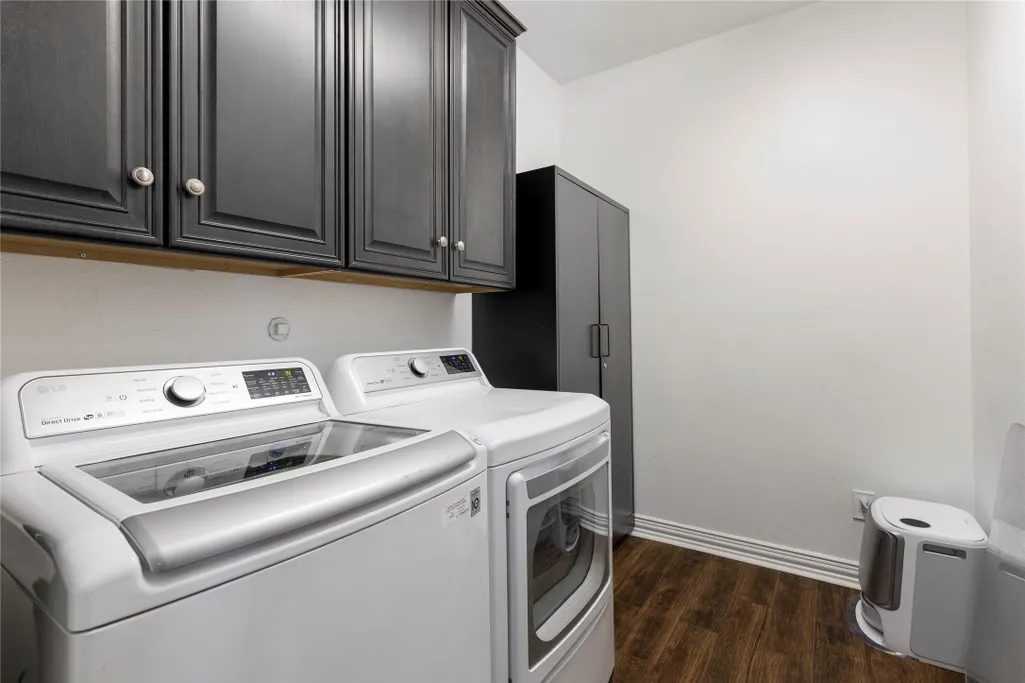
| Laundry Features | Washer Hookup,Electric Dryer Hookup |
| Total Bedrooms | 5 |
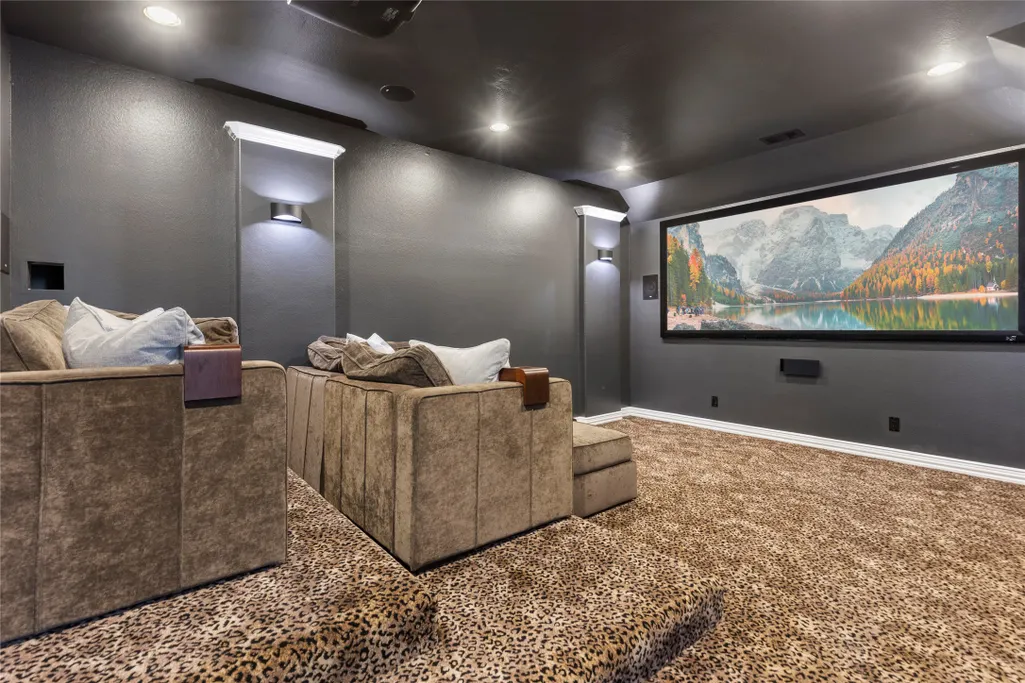
| Room Type | Den,Dining Room,Family Room,Living Room,Media Room,Office,Pantry,Half Bath,Sitting Room |
| LivingAreaSource | Appraiser |
| Total Baths | 4 |
| Bedrooms Possible | 5 |
Exterior Features
| Parking Features | Additional Parking,Attached,Boat,Driveway,Electric Gate,Garage,Workshop in Garage |
|---|---|
| Lot Features | Cleared,Views |
| Water Source | Well |
| Lot Size Area | 131987 |
| Foundation Details | Slab |
| Spa | true |
| Building Area Total | 4595 |
| Lot Size Acres | 3.0308 |
| Lot Size Source | Appraiser |
| Private Pool | true |
Amenities
- Foreclosure
- Views
- Short Sale
- New Construction
- Adult 55+
- Lease To Own
- No HOA Fees
- Furnished
- Primary On Main
- Air Conditioning
- Seller Finance
- Green
- Fixer Upper
- Horse
- Golf
- Fireplace
- Deck
- Garage
- Basement
- Pool
Property vs Single Family Average in 77476
Price
Taxes
Year Built

 The information being provided by Houston Association of REALTORS, Inc. is for the consumer's personal, non-commercial use and may not be used for any purpose other than to identify prospective properties consumers may be interested in purchasing. Any information relating to real estate for sale referenced on this web site comes from the Internet Data Exchange (IDX) program of the Houston Association of REALTORS, Inc. This web site may reference real estate listing(s) held by a brokerage firm other
