
Water Views
Address
14538 Hillshire Drive, Willis, TX
Price
$ 1,780,000
Property Attributes
- MLS#93292226
- TypeSingle Family
- Listing Status Active
- CountyMontgomery
- CityWillis
- Area39 Lake Conroe Area
- NeighborhoodBridgepoint
- Zip77318
- Style
- Year Built2014
- Taxes$ 22180
- Price$ 1,780,000
- Bedrooms5
- Full Bathrooms4
- Half Bathrooms1
- Sqr Footage5017
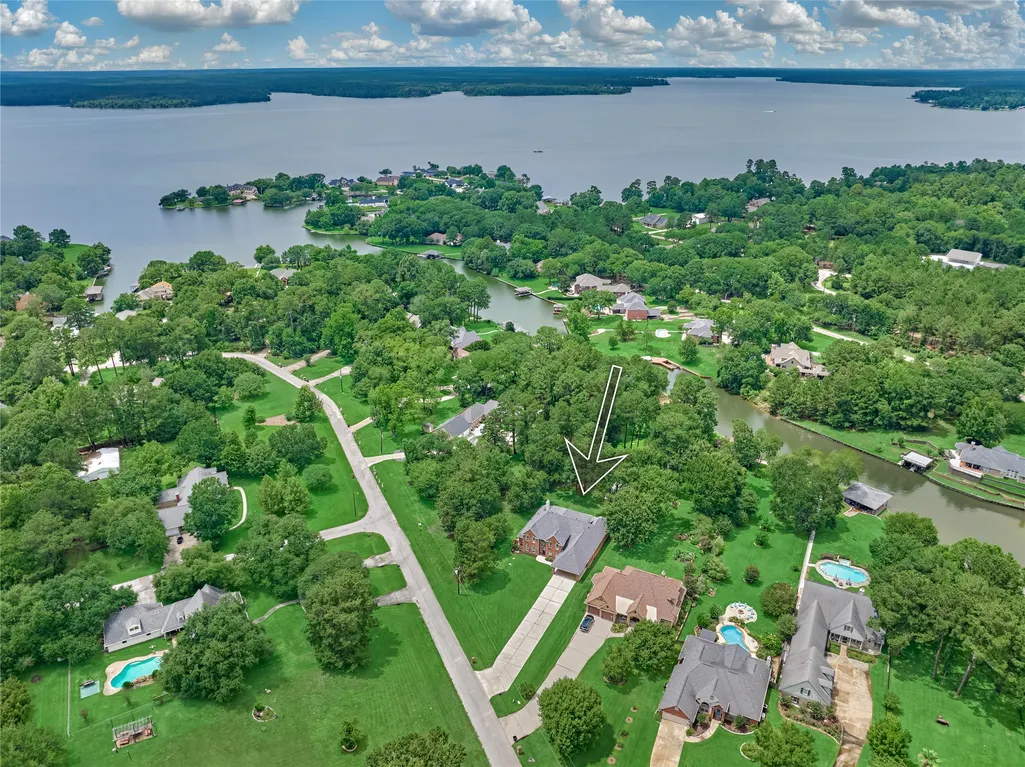
- Lot Size1.0165 Acres
Data Source:
Houston Association of REALTORS® (HAR)
Property Description
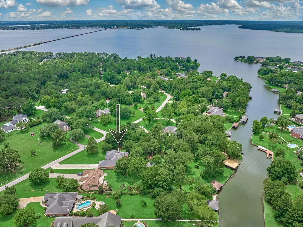
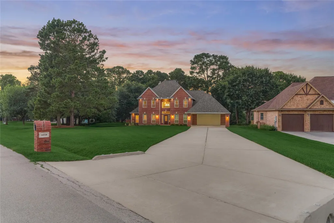
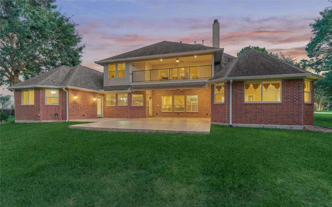
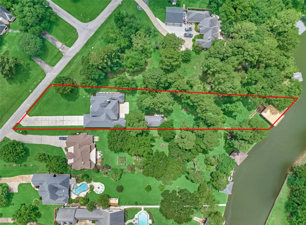
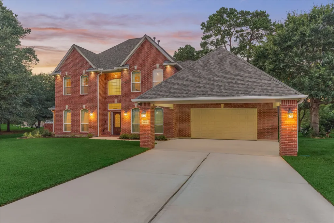
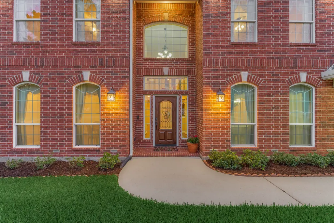
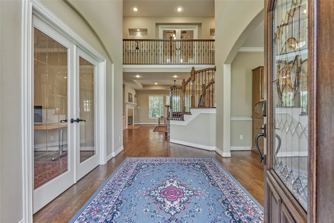
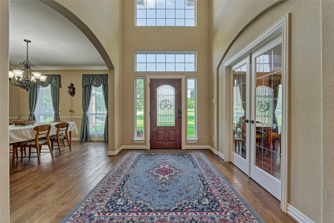
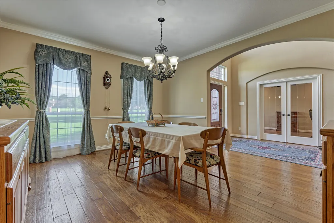
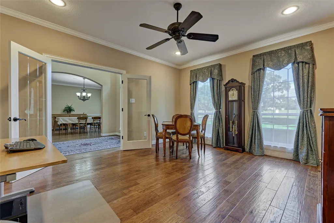
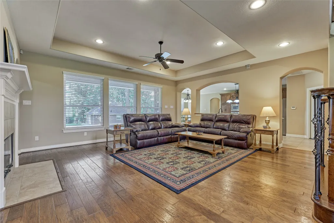
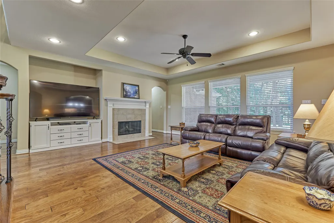
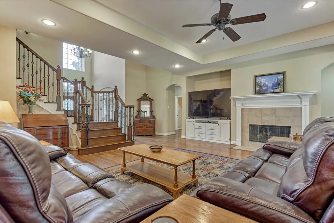
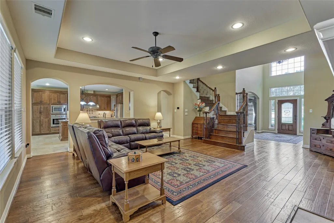
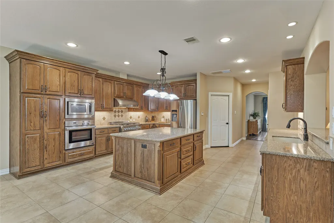
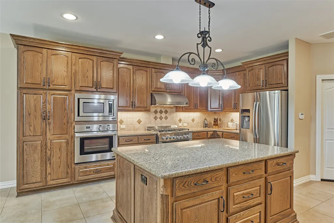
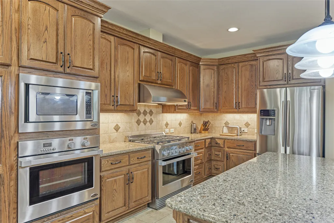
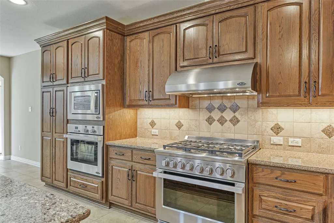
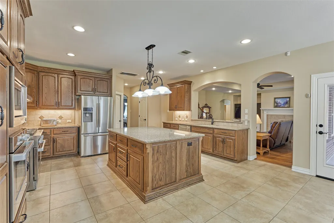
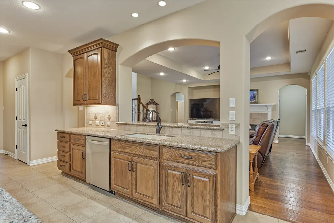
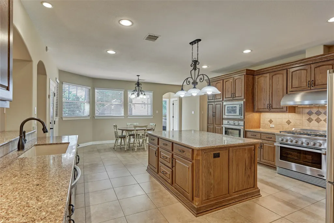
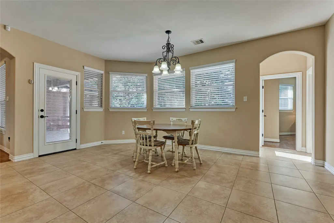
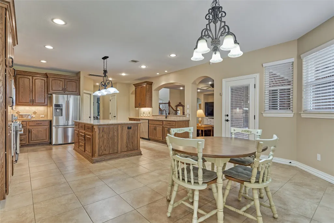
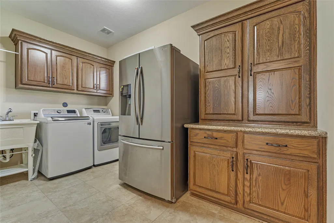
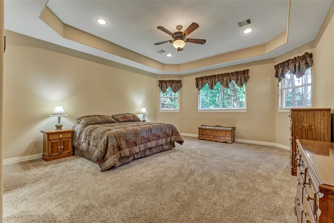
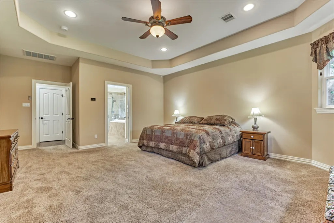
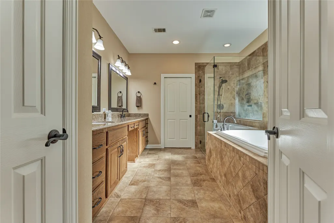
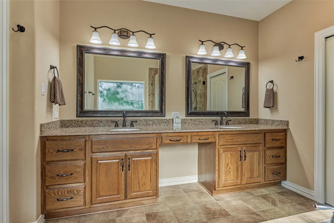
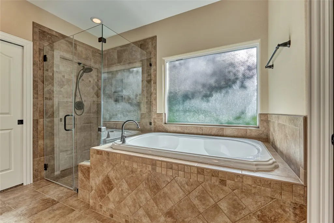
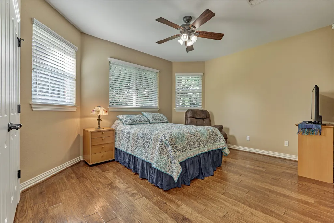
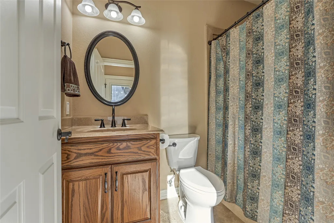
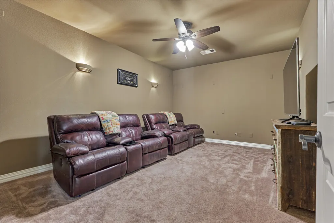
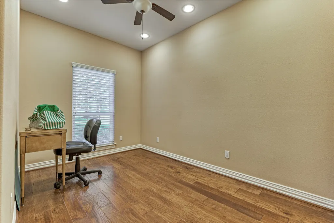
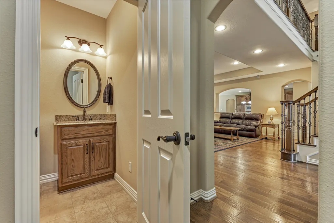
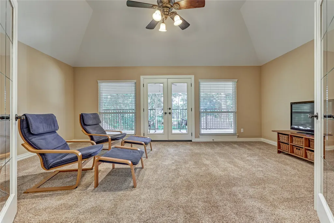
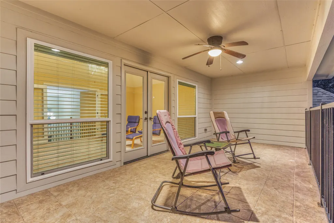
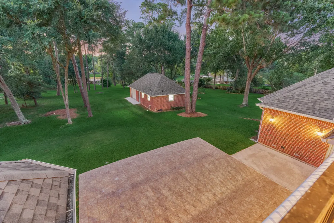
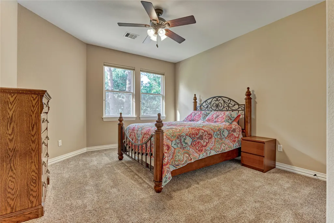
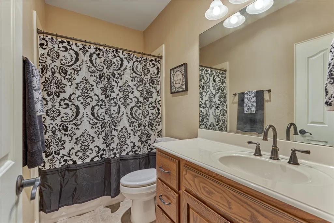
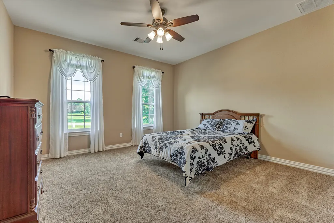
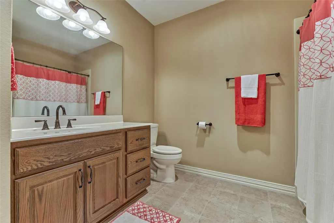
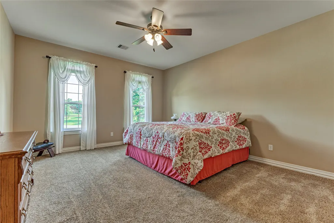
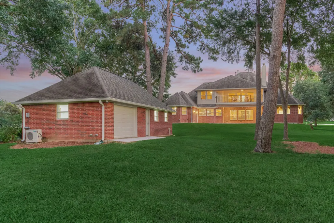
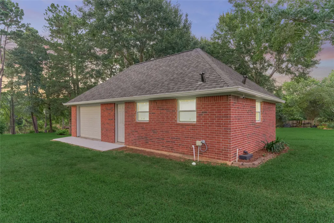
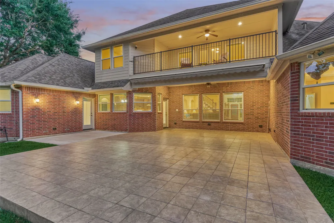
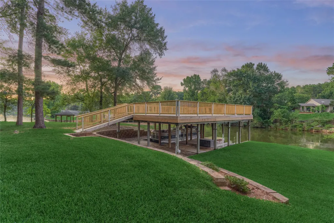
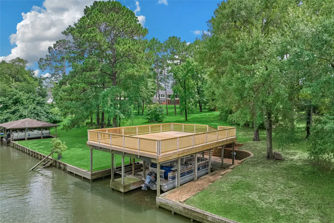
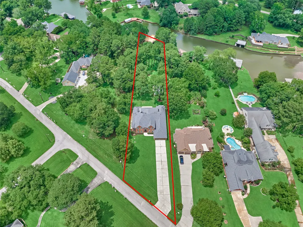
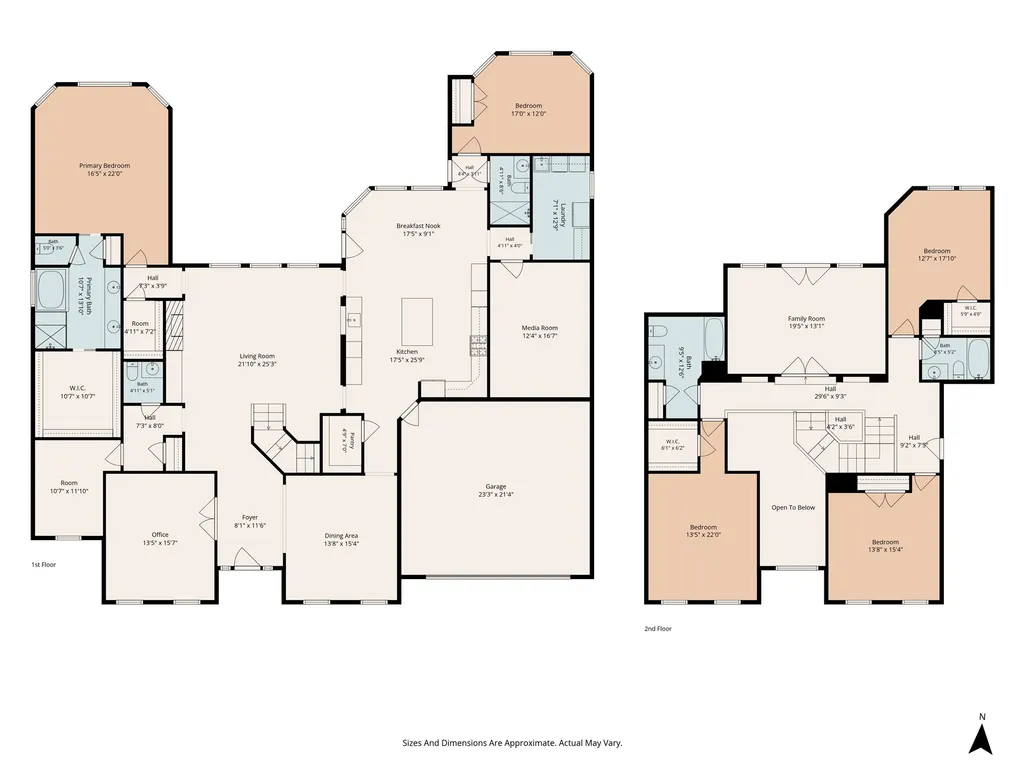
Beautiful waterfront retreat set on a magnificent tree-filled acre in the sought-after Bridgepoint community, where towering trees, serene views, & abundant outdoor space create a truly special setting. Enter the grand 2-story foyer flanked by a spacious dining RM & study. Incredible chef's kitchen w/a center island, walk-in pantry, & luxury DCS appliances that include a 6-burner gas range & 2 ovens. Other highlights include a huge breakfast RM, media RM, flex RM & a well-appointed laundry RM. Owner's suite w/sitting area, huge walk-in closet & spa-like ensuite bath. Enjoy a secondary bed RM downstairs w/full size hall bath. Upstairs features 3 sizable secondary bed RM's, 2 baths, & a game RM w/an outdoor balcony that overlooks the picturesque backyard w/space to build your dream pool! Enjoy a relaxed waterfront lifestyle w/a 1200 sq ft upper deck atop the BOATHOUSE w/BOATLIFT & 2 JET SKI LIFTS! WORKSHOP w/plumbing - Could be a MAN CAVE! GENERATOR! LOW HOA & TAXES! PULL FEATURE SHEET!
| Elementary School | Middle School | High School |
|---|---|---|
| W. LLOYD MEADOR ELEMENTARY SCHOOL Elementary School | ROBERT P. BRABHAM MIDDLE SCHOOL Middle School | WILLIS HIGH SCHOOL High School |
| Price History | |
|---|---|
| 9/3/2026 | Listed $1,780,000 |
General Features
| Country | US |
|---|---|
| Sewer | Aerobic Septic |
| Heating | Central,Gas |
| Cooling | Central Air,Electric,Other |
| Roof | Composition |
| Appliances | Convection Oven,Double Oven,Dishwasher,Electric Oven,Disposal,Gas Range,Microwave,Water Softener Owned |
| HOA Fee | 216 |
| Garage Spaces | 2 |
| Patio/Porch Features | Balcony,Covered,Deck,Patio,Porch |
| Architectural Style | Traditional |
| Security Features | Security System Owned,Smoke Detector(s) |
| Construction Materials | Brick,Cement Siding |
| Exclusions | Entertainment Center in Living Room, Security Monitor |
| Year Built | 2014 |
| Electric | Generator |
| View | Lake,Water |
| Stories Count | 2 |
| Levels | Two |
| Property Subtype | Detached |
| Tax Year | 2025 |
| Ownership | Full Ownership |
| Waterfront Features | Boat Dock/Slip,Bulkhead,Boat Ramp/Lift Access,Canal Front,Lake,Lake Front,Waterfront |
| Assoc Fee Paid Per | Annually |
| County | Montgomery |
| New Construction | false |
| Property Type | Residential |
| HOA | true |
| Attached Garage | true |
| Energy Efficient | Exposure/Shade,Insulation |
| Subdivision Name | Bridgepoint |
| Facing Direction | South |
| Garage Y/N | true |
| Green Indoor Air Quality | Ventilation |
| Other Structures | Barn(s),Boat House,Stable(s),Workshop |
| Total Rooms | 20 |
| Full Baths | 4 |
| Status | Active |
| Directions | I-45 North to FM 1097 Rd. W. Go about 7 miles and turn Right onto JBK Memorial Dr. Left on Hillshire Dr. Home will be on the Right. |
| ModificationTimestamp | 2026-09-04T09:07:31.643-00:00 |
| High School | WILLIS HIGH SCHOOL |
| City | Willis |
| Disclosures | Seller Disclosure |
| Association Name | Bridgepoint Civic Assoc. |
| High School District | 56 - Willis |
| MLS Area | 39 |
| Lot Size Units | Square Feet |
| Carport Spaces | 2 |
| Carport Y/N | true |
| Elementary School | W. LLOYD MEADOR ELEMENTARY SCHOOL |
| Tax Annual Amount | 22180 |
| Middle/Junior High School | ROBERT P. BRABHAM MIDDLE SCHOOL |
| MLS Area Minor | Lake Conroe Area |
| Lease Considered Y/N | false |
| Virtual Tour | https://www.youtube.com/shorts/f9EFnB4qkfs |
| Standard Status | Active |
| Middle/Junior School District | 56 - Willis |
| Elementary School District | 56 - Willis |
| Year Built Source | Public Records |
| PostalCity | Willis |
| Legal Description | BRIDGEPOINT 01, BLOCK 1, LOT 39 |
Interior Features
| Interior Amenities | Balcony,Crown Molding,Double Vanity,Entrance Foyer,En Suite Bathroom,Full Bath on Main Level,High Ceilings,Kitchen Island,Bath in Primary Bedroom,Main Level Primary,Pantry,Sitting Area in Primary,Split Bedrooms,Soaking Tub,Separate Shower,TwoBedroomsDown,Tub Shower,ThreeBedroomsUp,Vanity,Walk-In Pantry,Walk-In Closet(s) |
|---|---|
| Flooring | Carpet,Engineered Hardwood,Tile |
| Total Fireplaces | 1 |
| Fireplace Features | Gas Log |
| Air Conditioning Y/N | true |
| Heating Y/N | true |
| Window Features | Window Coverings |
| Fireplace Y/N | true |
| Half Baths | 1 |
| Laundry Features | Washer Hookup |
| Total Bedrooms | 5 |
| Room Type | Breakfast Room/Nook,Dining Room,Entry/Foyer,Game Room,Living Room,Media Room,Office,Utility Room,Half Bath,Sitting Room |
| LivingAreaSource | Appraiser |
| Total Baths | 5 |
| Bedrooms Possible | 5 |
Exterior Features
| Exterior Amenities | Balcony,Covered Patio,Deck,Sprinkler/Irrigation,Paved Driveway,Porch,Patio,Private Yard |
|---|---|
| Parking Features | Attached Carport,Additional Parking,Attached,Driveway,Garage,Garage Door Opener,Oversized,Workshop in Garage |
| Lot Features | Subdivision,Views,Waterfront |
| Lot Size Area | 44279 |
| Foundation Details | Other |
| Building Area Total | 5017 |
| Lot Size Acres | 1.0165 |
| Road Surface Type | Asphalt |
| Lot Size Source | Appraiser |
| Waterfront Y/N | true |
| Private Pool | false |
Amenities
- Foreclosure
- Views
- Short Sale
- New Construction
- Adult 55+
- Lease To Own
- No HOA Fees
- Furnished
- Primary On Main
- Air Conditioning
- Seller Finance
- Green
- Fixer Upper
- Horse
- Golf
- Fireplace
- Deck
- Garage
- Basement
- Pool
Property vs Single Family Average in 77318
Price
Taxes
Year Built

 The information being provided by Houston Association of REALTORS, Inc. is for the consumer's personal, non-commercial use and may not be used for any purpose other than to identify prospective properties consumers may be interested in purchasing. Any information relating to real estate for sale referenced on this web site comes from the Internet Data Exchange (IDX) program of the Houston Association of REALTORS, Inc. This web site may reference real estate listing(s) held by a brokerage firm other
